Leave a Message

By providing your contact information to Khuzama "Kay" DaCosta, your personal information will be processed in accordance with Khuzama "Kay" DaCosta's Privacy Policy. By checking the box(es) below, you consent to receive communications regarding your real estate inquiries and related marketing and promotional updates in the manner selected by you. For SMS text messages, message frequency varies. Message and data rates may apply. You may opt out of receiving further communications from Khuzama "Kay" DaCosta at any time. To opt out of receiving SMS text messages, reply STOP to unsubscribe.

Thank you for your message. I will be in touch with you shortly.

123 Edgepark Road
Courtesy of Samantha L Sharpe, Samantha L. Sharpe Listing Contact: (914) 721-0887 
Sold

123 Edgepark Road

123 Edgepark Road, White Plains, NY 10603

$930,000
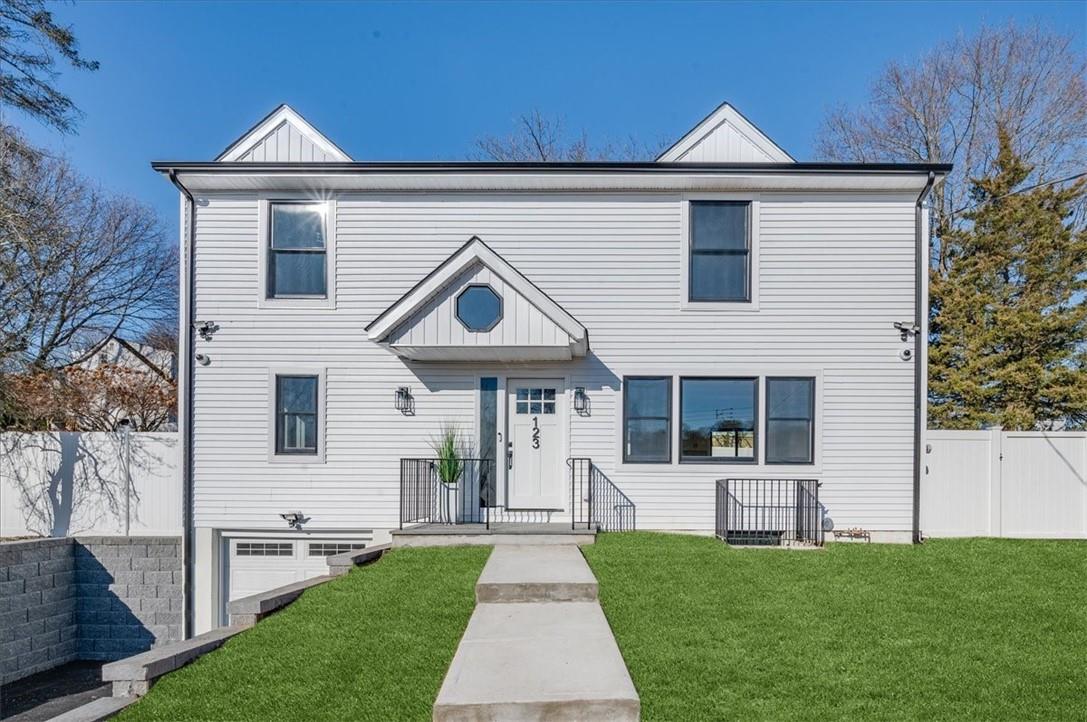
This is the dream home you've been waiting for!!! Fully renovated from top to bottom, w/exquisite finishes and fine attention to detail. Home boasts 5 bds, 4full baths, hardwood floors, walkout to large fenced in backyard w/ room for a pool! 1st fl: Two generously sized bedrooms, full bath, lg kitchen w/pantry, quartz countertops, new appliances & dining rm. 2nd fl:3 beds, hall bth & main bed w/en-suite custom spa like bath and 2 walk-in closets! Lwr level: Large family/entertainment room, laundry rm w/ washer/dryer & full bath! Updates: 2zone heating & cooling, 5 zone intelligent weather enabled sprinkler system, smart thermostats, tnklss water heater, garage w/wi-fi garage dr, roof, siding, electric, plumbing, windows, touchless faucet, in-ceiling speakers, smart dr bell, security system & more! Conveniently located near restaurants, shops, eateries, public transportation, and parks. No detail was spared in this renovation, all you need are your bags! Priced to sell, come see TODAY! Additional Information: Amenities:Storage,ParkingFeatures:1 Car Attached,

5
beds

4
baths

2,136 Sq.Ft. LIVING AREA

7,405 Sq.Ft. lot

Khuzama "Kay" DaCosta DaCosta

Khuzama "Kay" DaCosta DaCosta

Features & Amenities

Interior

  • total bedrooms5
  • Total bathrooms4
  • full bathrooms4
  • Laundry room Inside
  • Flooring Hardwood
  • APPLIANCES Dishwasher, Dryer, ENERGY STAR Qualified Appliances, Microwave, Refrigerator, Washer, Tankless Water Heater
  • other interior Features Eat-in Kitchen, ENERGY STAR Qualified Door(s), Formal Dining, First Floor Bedroom, First Floor Full Bath, Open Kitchen, Pantry, Quartz/Quartzite Counters, Speakers, Walk-In Closet(s)

Area & Lot

  • Status Sold
  • Living Area2,136 Sq.Ft.
  • Lot Area7,405 Sq.Ft.
  • MLS® IDH6295490
  • TypeResidential
  • YEAR BUILT1950
  • Architecture StylesColonial
  • Elementary SchoolVirginia Road Elementary School
  • Middle SchoolValhalla Middle School
  • High SchoolValhalla High School
  • School DistrictValhalla

Exterior

  • STORIES3
  • water SourcePublic
  • utilitiesTrash Collection Public
  • lot featuresLevel, Near Public Transit, Near School, Near Shops, Stone/Brick Wall, Sprinklers In Front, Sprinklers In Rear
  • parkingAttached, Driveway, Garage Door Opener, Off Street
  • HEAT TYPEElectric, ENERGY STAR Qualified Equipment, Forced Air
  • AIR CONDITIONINGCentral Air
  • sewerPublic Sewer
  • HOA AmenitiesPark
  • security FeaturesSecurity System, Video Cameras
  • other exterior FeaturesMailbox

Financial

  • Sales Price$930,000
  • Real Estate Tax $8,350/yr
View Virtual Tour

Guided by Expertise

Dedicated to delivering exceptional service, trusted guidance, and a seamless real estate experience tailored to every client’s unique goals.

Follow Me on Instagram