140 Columbus Avenue
Courtesy of William Raveis Real Estate, Lisa Siapanides Listing Contact: 914-273-3074 
Sold

140 Columbus Avenue

140 Columbus Avenue, Valhalla, NY 10595

$930,000
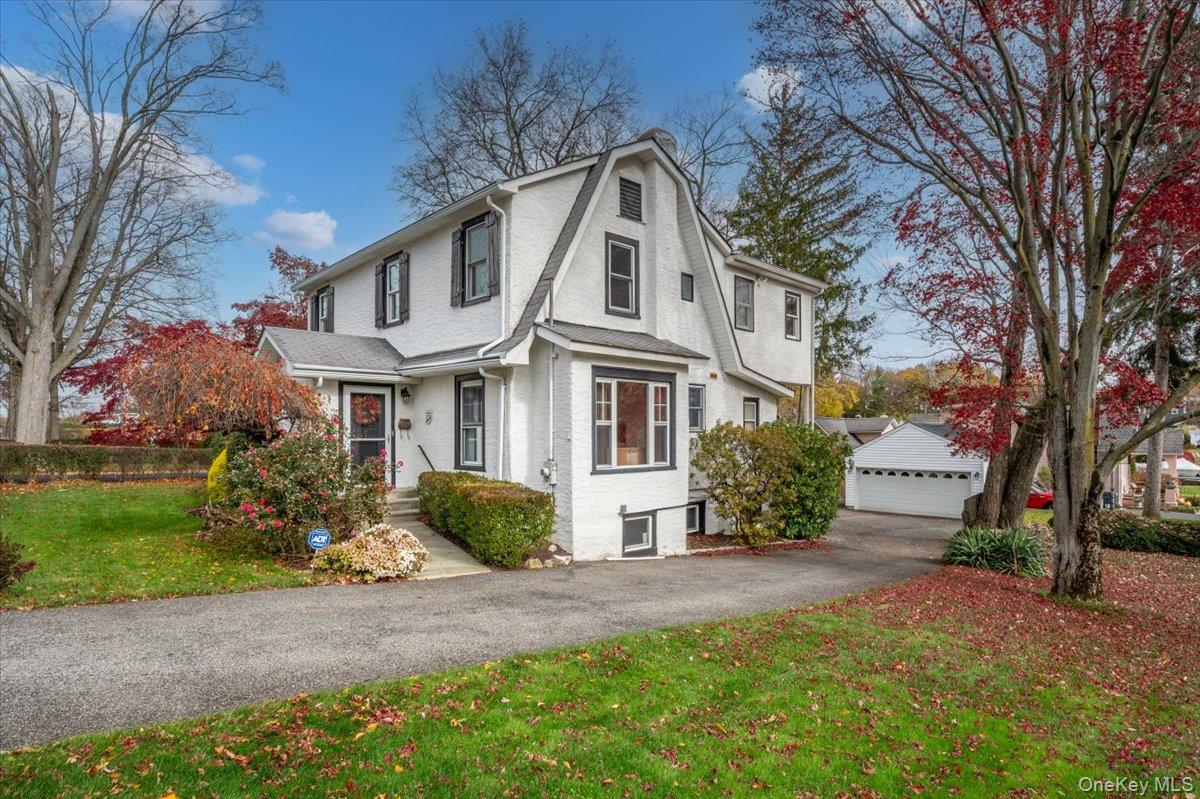
Luxury, location, and lifestyle - if you want it ALL - then look no further! This meticulously maintained 3-bedroom, 2.5-bath Colonial offering over 3,000 sq ft of exceptional living space is perfectly situated on a beautifully landscaped corner lot in the heart of Valhalla -- one of Mount Pleasant's most sought-after communities.
Step inside and fall in love with the home's warm & inviting flow -- ideal for both comfortable living and grand entertaining. The main level features a charming living room with a wood-burning fireplace, a spacious formal dining room, and a gourmet chef's kitchen showcasing a large center island, high-end appliances, generous counter space, and rich wood cabinetry. Completing the 1st level is a powder room, separate laundry area, & an incredible family room with cathedral ceilings and French doors opening to a wonderful TREX deck -- the perfect setting to relax or host guests while overlooking your private backyard oasis on over one-third of an acre! Upstairs, the primary suite impresses with dual walk-in closets and a luxurious bath featuring a Jacuzzi tub, separate shower & large vanity. Two additional large bedrooms, a full hall bath, & pull-down stairs to attic offer even more room and storage. But that's not all -- this home includes two separate basement areas, providing incredible flexibility for a gym, office, workshop, or playroom. Additional highlights include gleaming hardwood floors throughout, ductless A/C on the main level, a whole-house generator, lawn sprinkler system, security system, plus a two-car detached garage and extended driveway that provides plenty of parking.
Ideally located less than a mile from the Metro-North Valhalla Station, the stunning Kensico Dam Plaza, and Valhalla's charming village center, this home combines convenience, elegance, and small-town charm. This cherished home truly has it all -- don't miss your opportunity to make it yours!

3
beds

3
baths

3,005 Sq.Ft. LIVING AREA

0.31 Acres lot

Khuzama "Kay" DaCosta DaCosta

Khuzama "Kay" DaCosta DaCosta

Features & Amenities

Interior

  • total bedrooms3
  • Total bathrooms3
  • full bathrooms2
  • half bathroom1
  • Laundry room Inside, Laundry Room
  • Flooring Carpet, Hardwood
  • Fireplace Wood Burning
  • APPLIANCES Dishwasher, Dryer, Electric Oven, Freezer, Gas Cooktop, Microwave, Refrigerator, Stainless Steel Appliance(s), Washer
  • other interior Features Built-in Features, Chefs Kitchen, Eat-in Kitchen, Formal Dining, Granite Counters, High Ceilings, His and Hers Closets, Kitchen Island, Primary Bathroom, Recessed Lighting, Storage, Walk-In Closet(s)

Area & Lot

  • Status Sold
  • Date Sold February 24, 2026
  • Living Area3,005 Sq.Ft.
  • Total Area3,005 Sq.Ft.
  • Lot Area0.31 Acres
  • MLS® ID920887
  • TypeResidential
  • YEAR BUILT1954
  • Architecture StylesColonial
  • Elementary SchoolVirginia Road Elementary School
  • Middle SchoolValhalla Middle School
  • High SchoolValhalla High School
  • School DistrictValhalla

Exterior

  • Garage Space2.0
  • water SourcePublic
  • utilitiesElectricity Connected, Natural Gas Connected, Sewer Connected, Trash Collection Public, Water Connected
  • lot featuresBack Yard, Corner Lot, Front Yard, Landscaped, Level, Near Public Transit, Near School, Sprinklers In Front, Sprinklers In Rear
  • parkingDetached, Driveway, Garage Door Opener, Storage
  • HEAT TYPEOil, Radiant, Steam
  • AIR CONDITIONINGDuctless, Wall/Window Unit(s)
  • sewerPublic Sewer
  • security FeaturesSecurity System, Video Cameras

Financial

  • Sales Price$930,000
  • Real Estate Tax $21,825/yr
View Virtual Tour

Guided by Expertise

Dedicated to delivering exceptional service, trusted guidance, and a seamless real estate experience tailored to every client’s unique goals.

Follow Me on Instagram