Leave a Message

By providing your contact information to Khuzama "Kay" DaCosta, your personal information will be processed in accordance with Khuzama "Kay" DaCosta's Privacy Policy. By checking the box(es) below, you consent to receive communications regarding your real estate inquiries and related marketing and promotional updates in the manner selected by you. For SMS text messages, message frequency varies. Message and data rates may apply. You may opt out of receiving further communications from Khuzama "Kay" DaCosta at any time. To opt out of receiving SMS text messages, reply STOP to unsubscribe.

Thank you for your message. I will be in touch with you shortly.

15 Elmore Avenue
Courtesy of Houlihan Lawrence Inc., Nancy Kennedy Listing Contact: 914-271-5500 
Sold

15 Elmore Avenue

15 Elmore Avenue, Croton-on-Hudson, NY 10520

$770,000
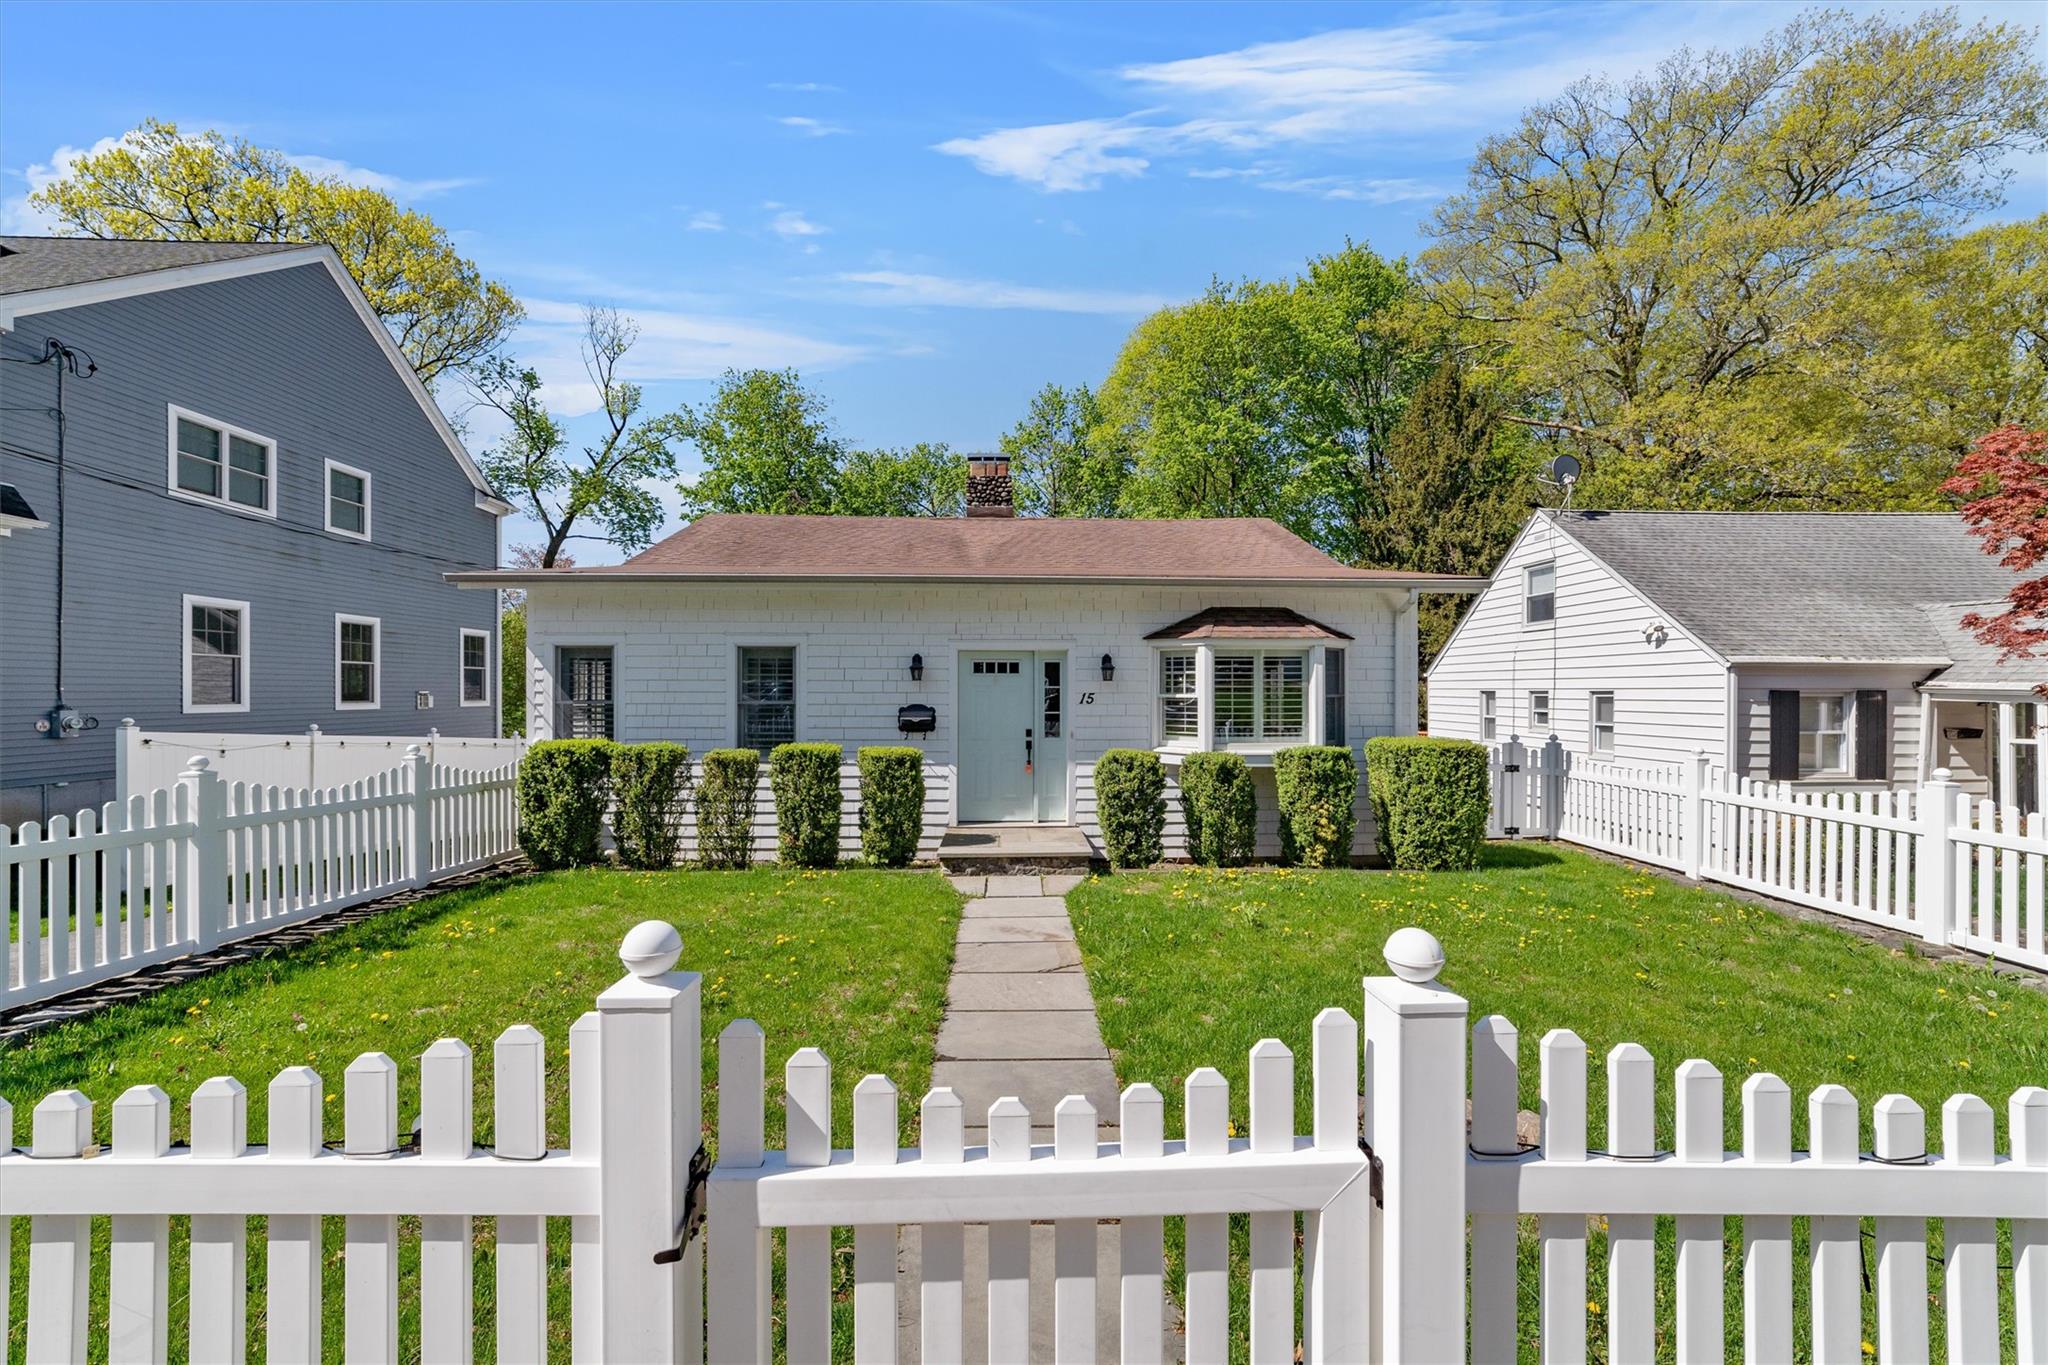
Welcome to your storybook-perfect home in the picturesque village of Croton-on-Hudson! This adorable three-bedroom, three-bathroom ranch-style gem blends timeless charm with modern convenience. Tucked on a quiet, tree-lined street, the home features a beautifully landscaped yard, perfect for outdoor entertaining.
Step inside to a warm, inviting interior highlighted by a cozy fireplace, gleaming hardwood floors, and a sun-drenched rooms. The spacious layout offers comfort and flexibility, with each bedroom providing a restful retreat and each bathroom thoughtfully updated for today's living.
Location is everything--and this home has it all. Just a short, scenic walk brings you to the Metro-North train station, shops, schools, Silver Lake, and the breathtaking Hudson River parks and trails. Whether you're commuting or enjoying village life, this home is the perfect balance of charm, character, and convenience.

3
beds

3
baths

1,352 Sq.Ft. LIVING AREA

7,405 Sq.Ft. lot

Khuzama "Kay" DaCosta DaCosta

Khuzama "Kay" DaCosta DaCosta

Features & Amenities

Interior

  • total bedrooms3
  • Total bathrooms3
  • full bathrooms2
  • half bathroom1
  • APPLIANCES Dishwasher, Microwave, Range, Refrigerator
  • other interior Features First Floor Bedroom, First Floor Full Bath, Open Floorplan

Area & Lot

  • Status Sold
  • Living Area1,352 Sq.Ft.
  • Lot Area7,405 Sq.Ft.
  • MLS® ID854912
  • TypeResidential
  • YEAR BUILT1935
  • Architecture StylesCottage, Ranch
  • Elementary SchoolCarrie E Tompkins School
  • Middle SchoolPierre Van Cortlandt
  • High SchoolCroton-Harmon High School
  • School DistrictCroton-Harmon

Exterior

  • Garage Space2.0
  • water SourcePublic
  • utilitiesElectricity Connected, Natural Gas Connected, Sewer Connected, Water Connected
  • HEAT TYPENatural Gas
  • AIR CONDITIONINGNone
  • sewerPublic Sewer

Financial

  • Sales Price$770,000
  • Real Estate Tax $16,873/yr
View Virtual Tour

Guided by Expertise

Dedicated to delivering exceptional service, trusted guidance, and a seamless real estate experience tailored to every client’s unique goals.

Follow Me on Instagram