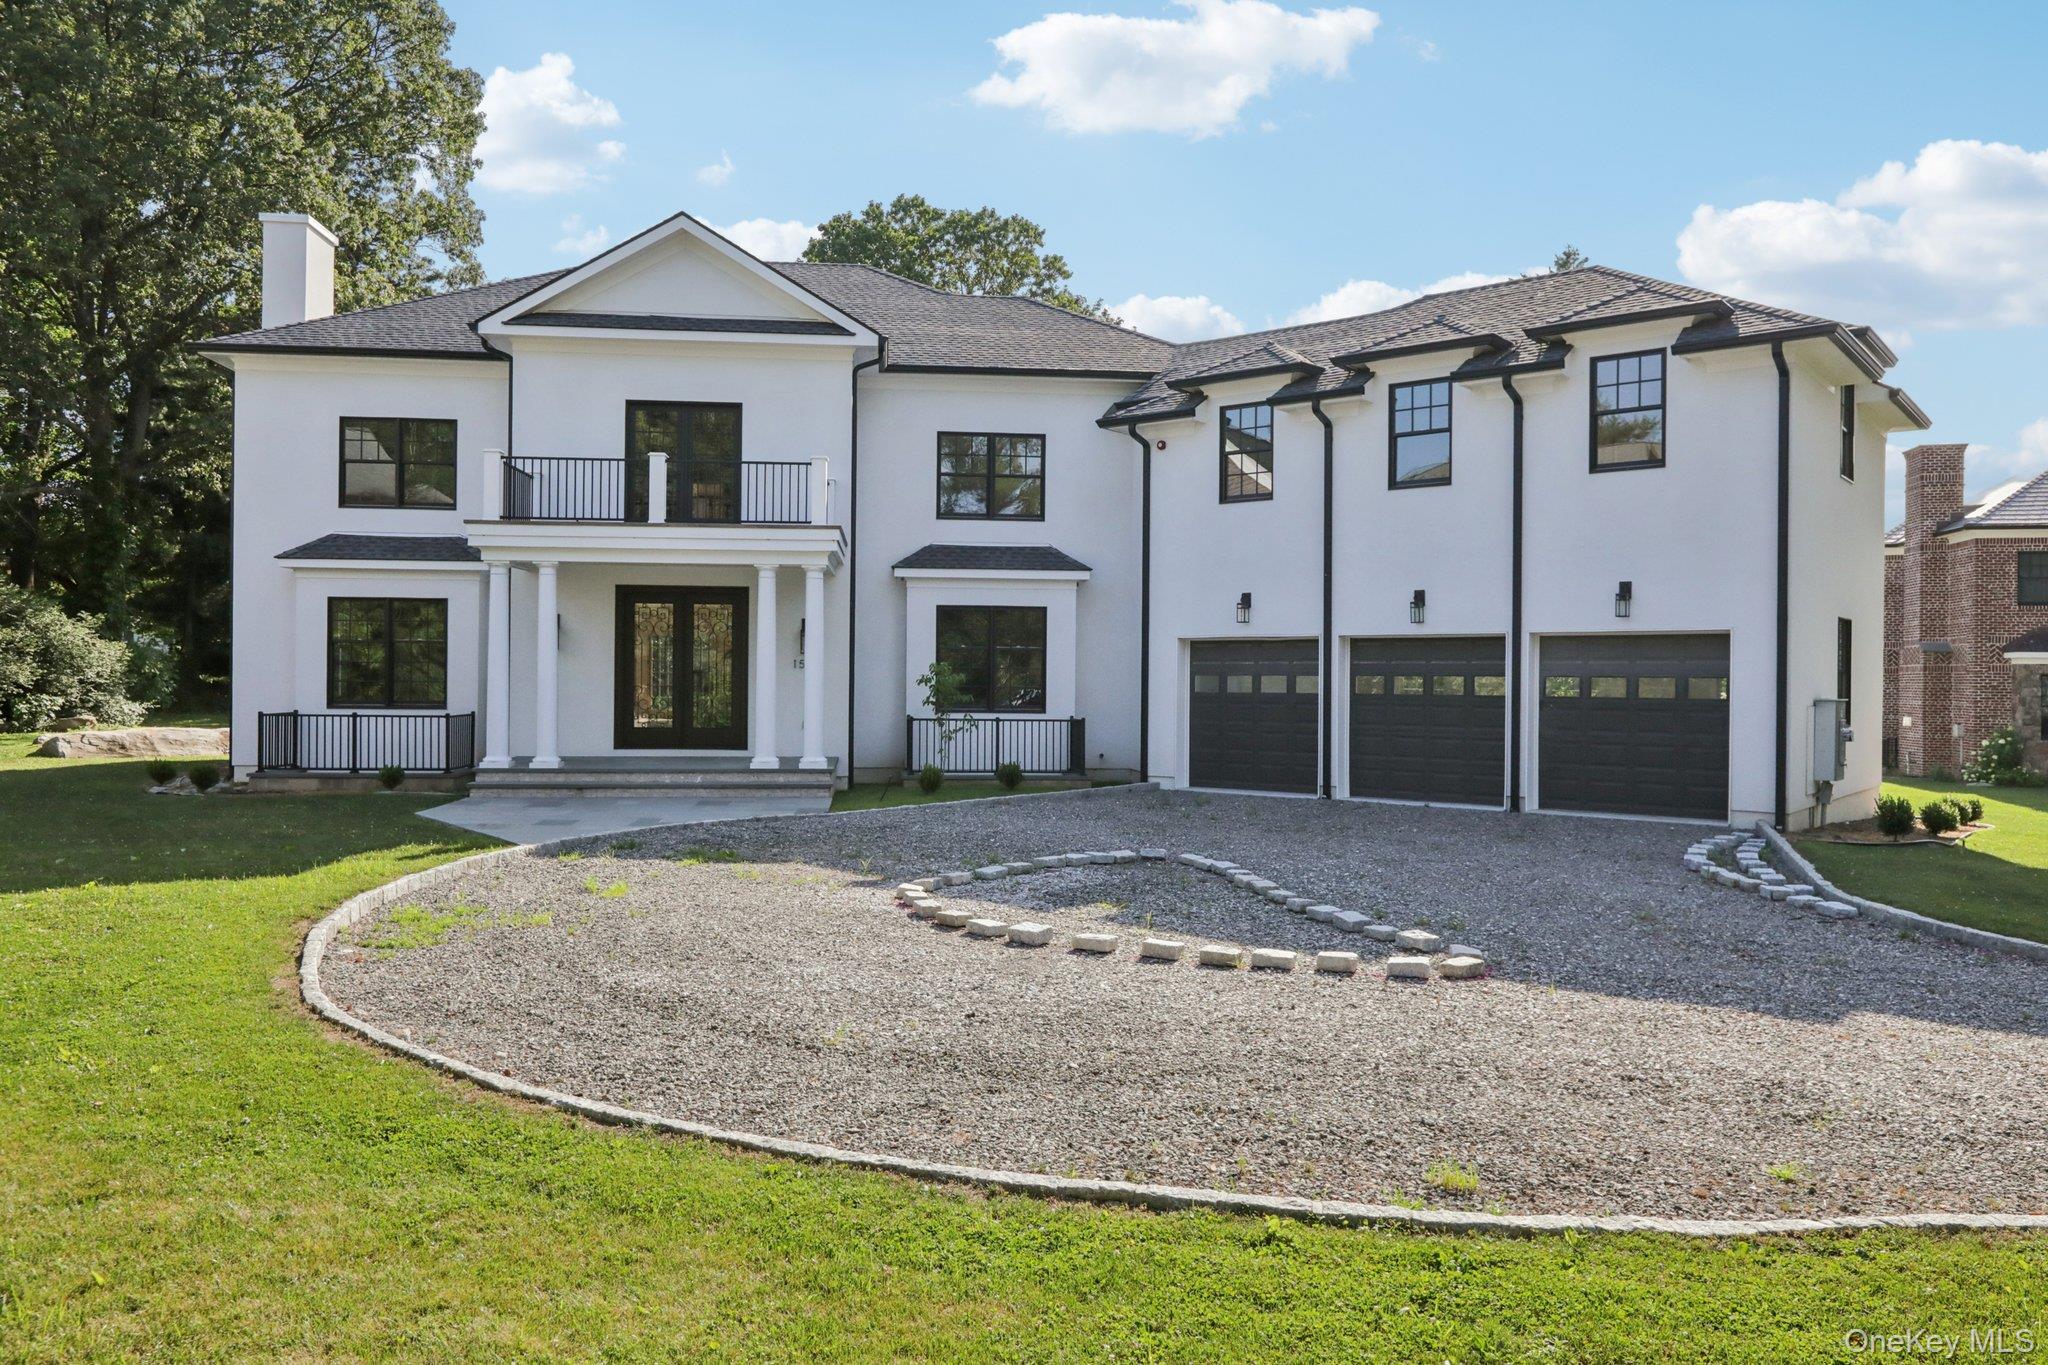
White two-story house with black trim, a balcony, three-car garage, and curved gravel driveway.
Courtesy of Christie's Int. Real Estate, Khuzama Y. DaCosta Listing Contact:  
Sold

15 High Point Terrace

15 High Point Terrace, Scarsdale, NY 10583

$2,975,000
Commanding curb appeal and timeless architecture define this exceptional new construction in the prestigious Edgemont area of Scarsdale. Set behind a sweeping circular drive, this striking residence showcases crisp white stucco, bold black-framed windows, classic columns, and a refined modern colonial design that blends sophistication with warmth. Inside, over 5,600 square feet of impeccably crafted living space unfolds with soaring ceilings, wide-plank hardwood floors, and a dramatic double-height entry that immediately impresses. The thoughtfully designed open layout flows effortlessly from the formal living areas into a stunning chef's kitchen featuring premium appliances, sleek quartz countertops, and a waterfall island -- ideal for both everyday living and grand-scale entertaining. Upstairs, the luxurious primary suite offers its own private balcony and spa-inspired bath with soaking tub, oversized shower, and dual vanities. Four additional generously sized bedrooms provide comfort, natural light, and ample closet space. Additional highlights include: three- car garage, elegant circular driveway, multiple balconies, Five-zone HVAC system, High-end finishes throughout and so much more! Ideally located near Metro-North, premier shopping, dining, and Edgemont's top-rated schools, this residence offers a rare opportunity to own new construction in one of Westchester's most sought-after communities.

6
beds

5
baths

5,600 Sq.Ft. LIVING AREA

0.65 Acres lot

Khuzama "Kay" DaCosta DaCosta

Khuzama "Kay" DaCosta DaCosta

Features & Amenities

Interior

  • total bedrooms6
  • Total bathrooms5
  • full bathrooms4
  • half bathroom1
  • Laundry room Laundry Room
  • Flooring Hardwood
  • Fireplace Living Room
  • APPLIANCES Dishwasher, Dryer, Gas Oven, Oven, Refrigerator, Washer
  • other interior Features First Floor Full Bath, Beamed Ceilings, Cathedral Ceiling(s), Chefs Kitchen, Crown Molding, Double Vanity, Eat-in Kitchen, Entrance Foyer, Formal Dining, High Ceilings, Kitchen Island, Open Floorplan, Open Kitchen, Primary Bathroom, Quartz/Quartzite Counters, Recessed Lighting, Walk Through Kitchen

Area & Lot

  • Status Sold
  • Date Sold August 10, 2026
  • Living Area5,600 Sq.Ft.
  • Lot Area0.65 Acres
  • MLS® ID960620
  • TypeResidential
  • YEAR BUILT2025
  • NeighborhoodScarsdale
  • Architecture StylesCraftsman
  • View DescriptionNeighborhood
  • Elementary SchoolGreenville
  • Middle SchoolEdgemont Junior-Senior High School
  • High SchoolEdgemont Junior-Senior High School
  • School DistrictEdgemont

Exterior

  • Garage Space3.0
  • water SourcePublic
  • utilitiesNatural Gas Connected
  • parkingDriveway, Garage, Garage Door Opener, Heated Garage
  • HEAT TYPEForced Air
  • AIR CONDITIONINGCentral Air
  • sewerPublic Sewer
  • SubstructureOther
  • other exterior FeaturesBalcony

Financial

  • Sales Price$2,975,000
  • Real Estate Tax $62,802/yr

Scarsdale

Explore

Guided by Expertise

Dedicated to delivering exceptional service, trusted guidance, and a seamless real estate experience tailored to every client’s unique goals.

Follow Me on Instagram