Leave a Message

By providing your contact information to Khuzama "Kay" DaCosta, your personal information will be processed in accordance with Khuzama "Kay" DaCosta's Privacy Policy. By checking the box(es) below, you consent to receive communications regarding your real estate inquiries and related marketing and promotional updates in the manner selected by you. For SMS text messages, message frequency varies. Message and data rates may apply. You may opt out of receiving further communications from Khuzama "Kay" DaCosta at any time. To opt out of receiving SMS text messages, reply STOP to unsubscribe.

Thank you for your message. I will be in touch with you shortly.

33 Cross Road
Courtesy of Houlihan Lawrence Inc., Nancy Kennedy Listing Contact: 914-271-5500 
Sold

33 Cross Road

33 Cross Road, Cortlandt Manor, NY 10567

$769,900
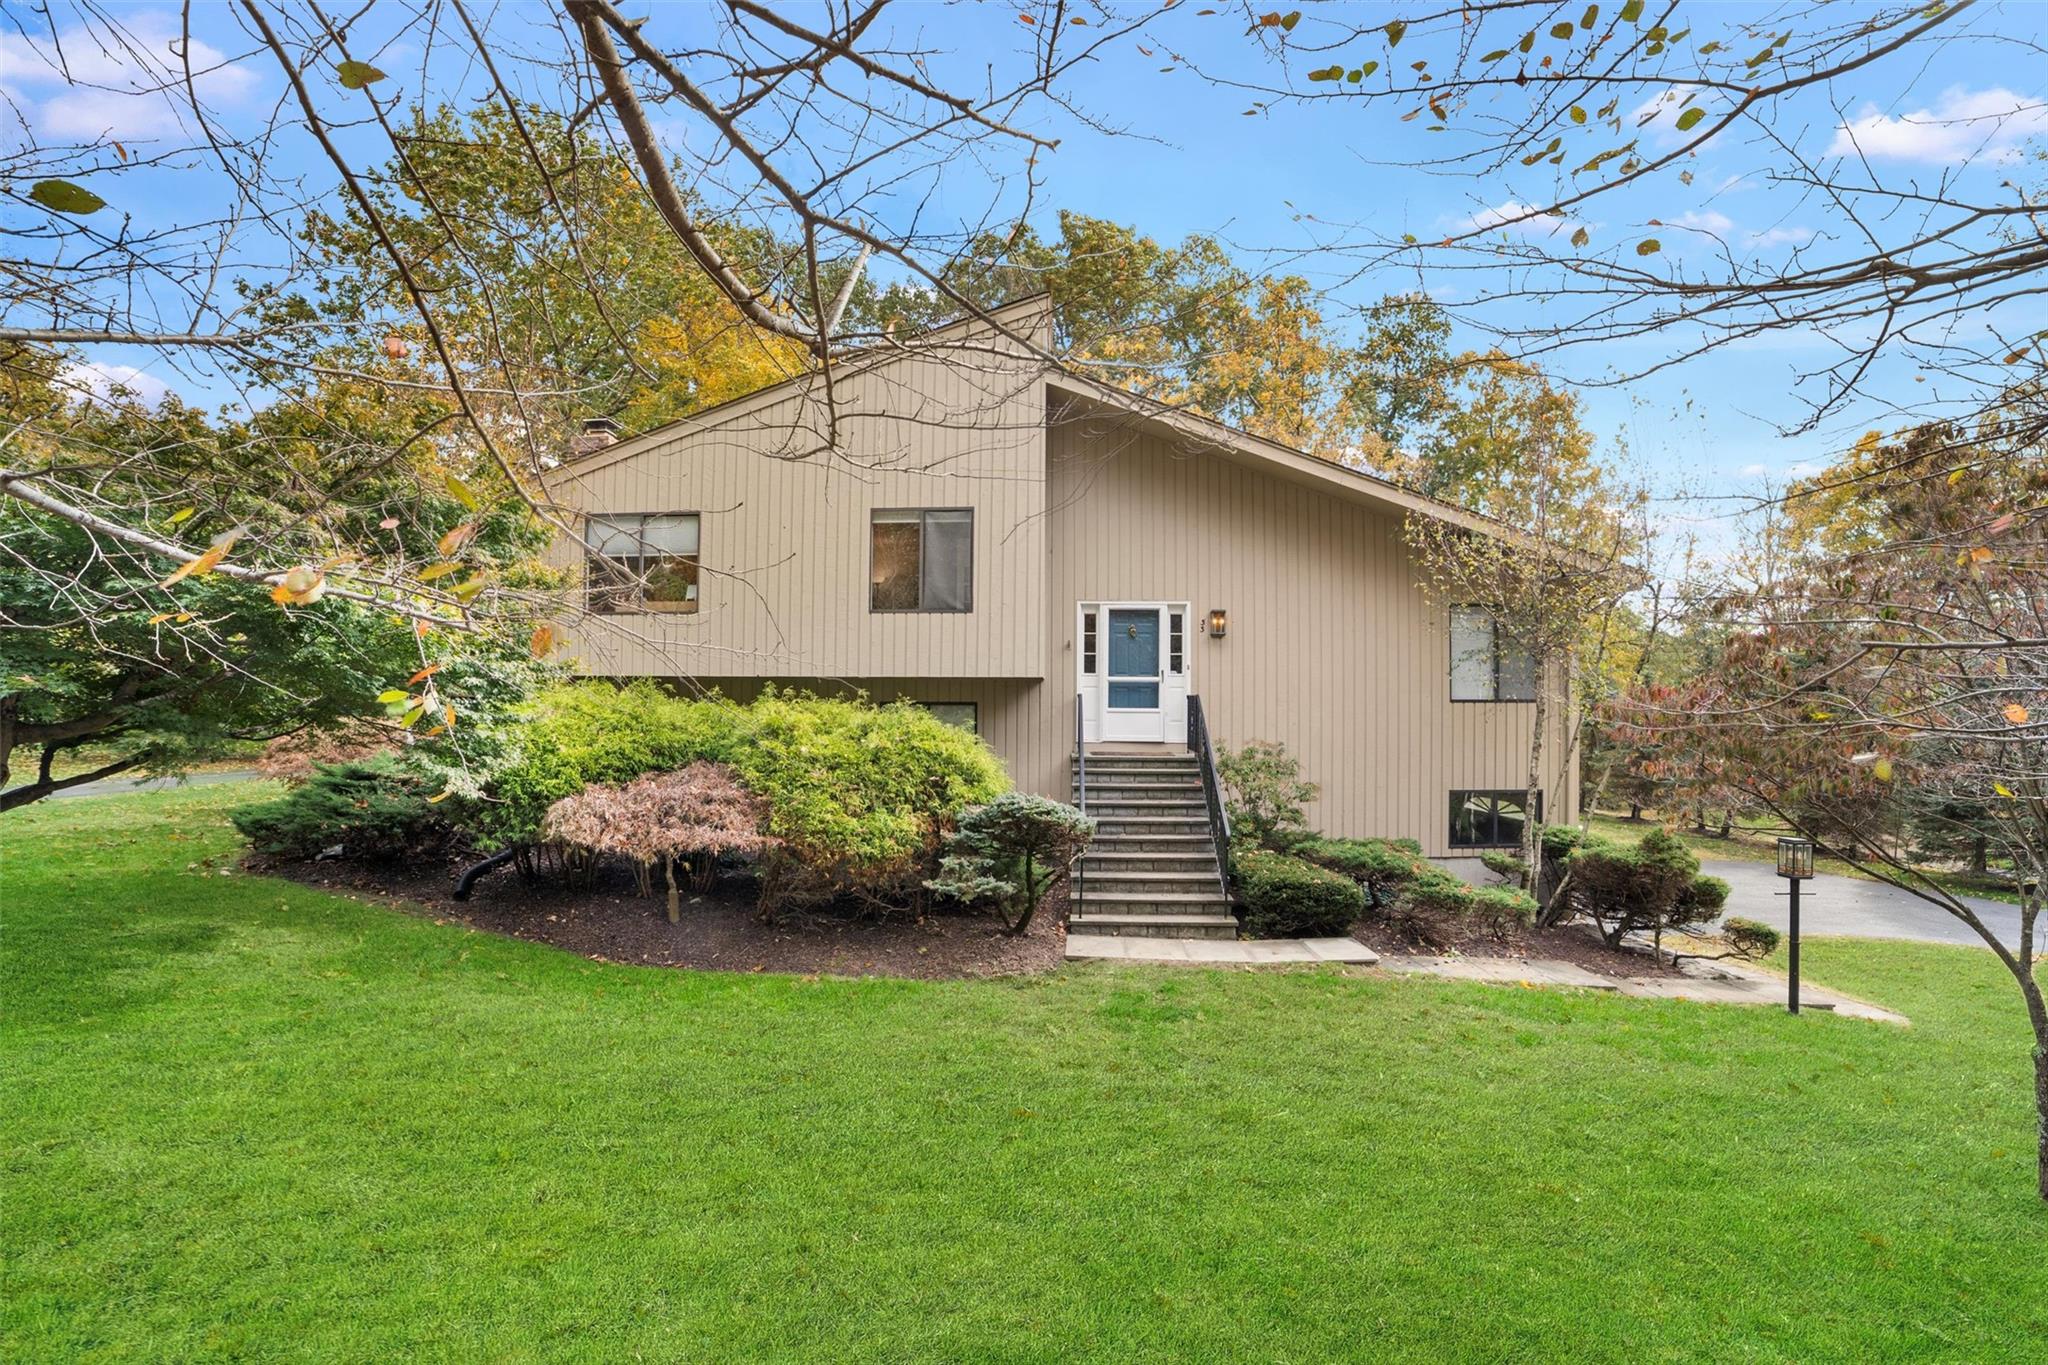
Mint Condition! Move in and enjoy the bright and airy Contemporary style home! The open floor plan offers you great space for entertaining! Oversized windows, high ceilings, and gleaming hardwood floors make this home light & bright! The primary suite is perfectly sized with a walk-in closet and a double closet, and a private full bath. Retreat to your lower level with oversized windows, a brick fireplace, and a separate den with a private half bath, which can easily be used as a 4th bedroom/guest suite/WFH space. Plenty of storage includes a walk-in pantry closet, oversized garage, and attic. The outside provides endless enjoyment- sliders lead to a rear deck, fenced garden, and recently added patio space, all overlooking the lush play yard, perfect for ball play, parties & swing sets, stone wall, and specimen plantings. Mins to Metro North, highways, schools, shopping/restaurants & more! Closing end of June 2025

3
beds

3
baths

2,100 Sq.Ft. LIVING AREA

0.48 Acres lot

Khuzama "Kay" DaCosta DaCosta

Khuzama "Kay" DaCosta DaCosta

Features & Amenities

Interior

  • total bedrooms3
  • Total bathrooms3
  • full bathrooms2
  • half bathroom1
  • Laundry room In Basement
  • Flooring Hardwood
  • APPLIANCES Dishwasher, Range, Refrigerator, Washer
  • other interior Features Cathedral Ceiling(s), Eat-in Kitchen, Formal Dining, High Ceilings, Primary Bathroom

Area & Lot

  • Status Sold
  • Living Area2,100 Sq.Ft.
  • Lot Area0.48 Acres
  • MLS® ID800098
  • TypeResidential
  • YEAR BUILT1983
  • Architecture StylesContemporary
  • Elementary SchoolFurnace Woods Elementary School
  • Middle SchoolBlue Mountain Middle School
  • High SchoolHendrick Hudson High School
  • School DistrictHendrick Hudson

Exterior

  • Garage Space2.0
  • water SourcePublic
  • utilitiesCable Available, Electricity Connected, See Remarks
  • lot featuresBack Yard, Landscaped, Near Public Transit, Near School, Near Shops
  • parkingDriveway, Garage
  • HEAT TYPEForced Air
  • AIR CONDITIONINGCentral Air
  • sewerSeptic Tank

Financial

  • Sales Price$769,900
  • Real Estate Tax $13,860/yr

Guided by Expertise

Dedicated to delivering exceptional service, trusted guidance, and a seamless real estate experience tailored to every client’s unique goals.

Follow Me on Instagram