Leave a Message

By providing your contact information to Khuzama "Kay" DaCosta, your personal information will be processed in accordance with Khuzama "Kay" DaCosta's Privacy Policy. By checking the box(es) below, you consent to receive communications regarding your real estate inquiries and related marketing and promotional updates in the manner selected by you. For SMS text messages, message frequency varies. Message and data rates may apply. You may opt out of receiving further communications from Khuzama "Kay" DaCosta at any time. To opt out of receiving SMS text messages, reply STOP to unsubscribe.

Thank you for your message. I will be in touch with you shortly.

34 Whippoorwill Road E
Courtesy of Compass Greater NY, LLC, Julie E. Schneider Listing Contact: 914-228-2656 
Sold

34 Whippoorwill Road E

34 Whippoorwill Road E, Armonk, NY 10504

$900,000
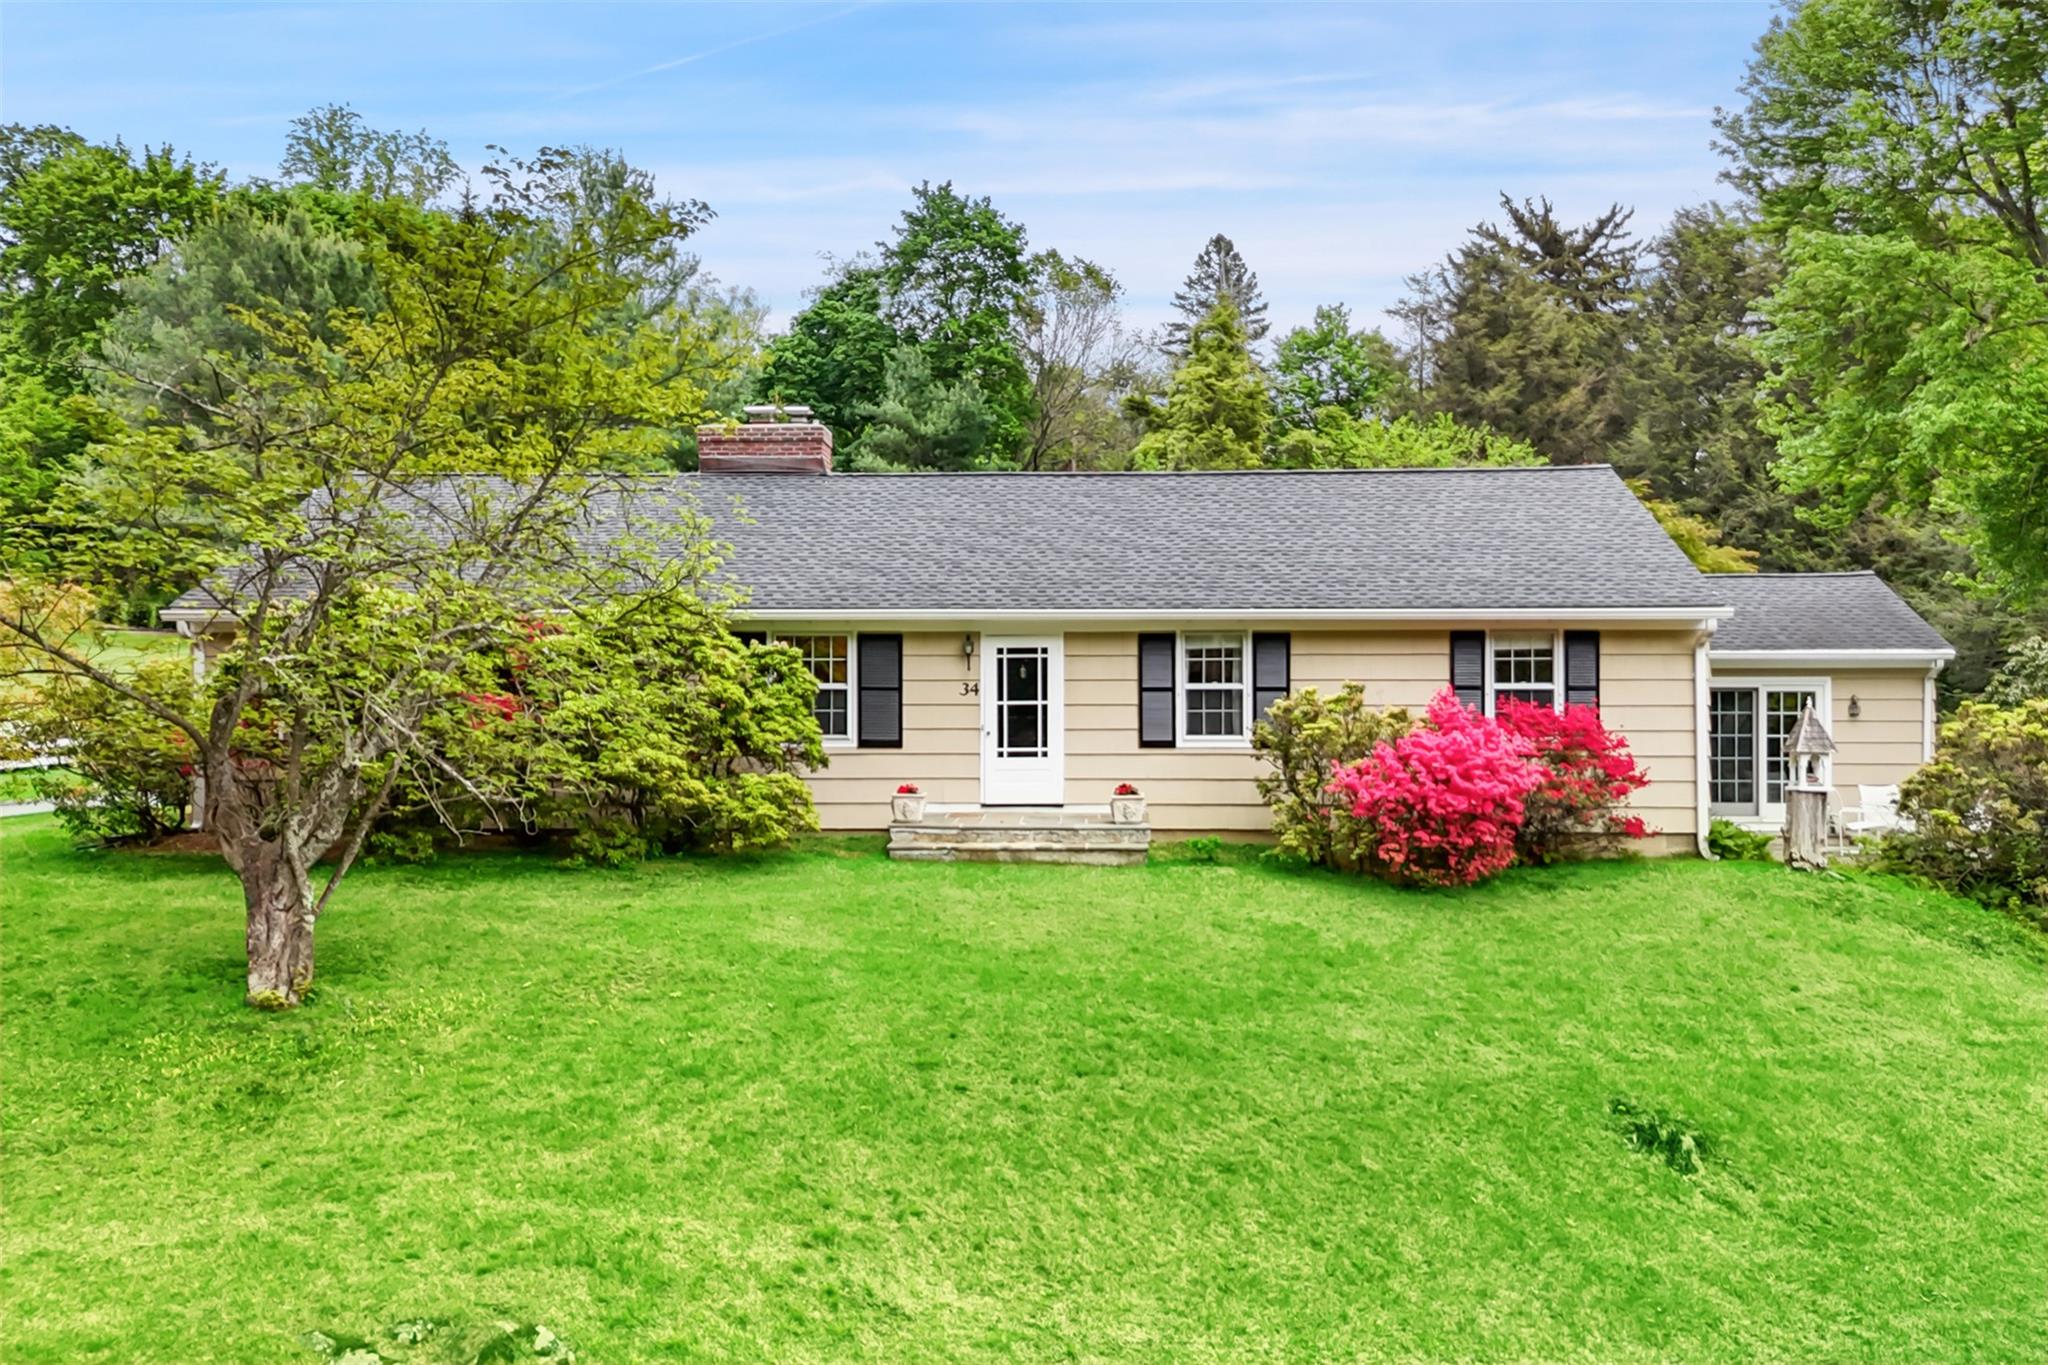
One level ranch home that offers easy living. This attractive well maintained 3 bedroom/ 2 bathroom home is located close to town on just under an acre of beautiful property. The foyer with ceramic floor and oversized closets welcomes you into the formal dining room. The charming living room with build in shelves and a wood burning fireplace has pocket doors leading to the perfect sitting room/office. The heart of the house is the kitchen with wood cabinets, quartz countertops and stainless appliances. Down the hall is the primary bedroom plus two additional bedrooms, a hall bathroom and a great bonus room with cathedral ceilings and a sliding door to the patio. The lower level includes the garage, the laundry room, the utility room and plenty of storage. The wonderful outdoor spaces include a stone patio, a fenced in garden, abundant perennial plantings and an expansive level yard. Conveniently located very close to the town of Armonk. Byram Hills Schools.

3
beds

2
baths

1,950 Sq.Ft. LIVING AREA

0.85 Acres lot

Khuzama "Kay" DaCosta DaCosta

Khuzama "Kay" DaCosta DaCosta

Features & Amenities

Interior

  • total bedrooms3
  • Total bathrooms2
  • full bathrooms2
  • Laundry room Laundry Room
  • Flooring Ceramic Tile, Hardwood
  • Fireplace Wood Burning
  • APPLIANCES Dishwasher, Dryer, Gas Range, Refrigerator, Stainless Steel Appliance(s), Washer, Gas Water Heater, Water Purifier Owned
  • other interior Features First Floor Bedroom, First Floor Full Bath, Eat-in Kitchen, Entrance Foyer, Formal Dining, Quartz/Quartzite Counters, Recessed Lighting, Storage

Area & Lot

  • Status Sold
  • Living Area1,950 Sq.Ft.
  • Total Area1,950 Sq.Ft.
  • Lot Area0.85 Acres
  • MLS® ID861931
  • TypeResidential
  • YEAR BUILT1953
  • Architecture StylesRanch
  • Elementary SchoolComan Hill
  • Middle SchoolH C Crittenden Middle School
  • High SchoolByram Hills High School
  • School DistrictByram Hills

Exterior

  • STORIES2
  • Garage Space1.0
  • water SourceWell
  • utilitiesTrash Collection Public
  • lot featuresCorner Lot, Level, Near Shops
  • HEAT TYPEBaseboard, Natural Gas, Other, Radiant, Radiant Floor
  • AIR CONDITIONINGWall/Window Unit(s)
  • sewerSeptic Tank
  • other exterior FeaturesGarden

Financial

  • Sales Price$900,000
  • Real Estate Tax $15,771/yr

Guided by Expertise

Dedicated to delivering exceptional service, trusted guidance, and a seamless real estate experience tailored to every client’s unique goals.

Follow Me on Instagram