Leave a Message

By providing your contact information to Khuzama "Kay" DaCosta, your personal information will be processed in accordance with Khuzama "Kay" DaCosta's Privacy Policy. By checking the box(es) below, you consent to receive communications regarding your real estate inquiries and related marketing and promotional updates in the manner selected by you. For SMS text messages, message frequency varies. Message and data rates may apply. You may opt out of receiving further communications from Khuzama "Kay" DaCosta at any time. To opt out of receiving SMS text messages, reply STOP to unsubscribe.

Thank you for your message. I will be in touch with you shortly.

499 Farm To Market Road
Courtesy of Coldwell Banker Realty, Vera Karaqi Listing Contact: 914-232-7000 
Sold

499 Farm To Market Road

499 Farm To Market Road, Brewster, NY 10509

$810,000
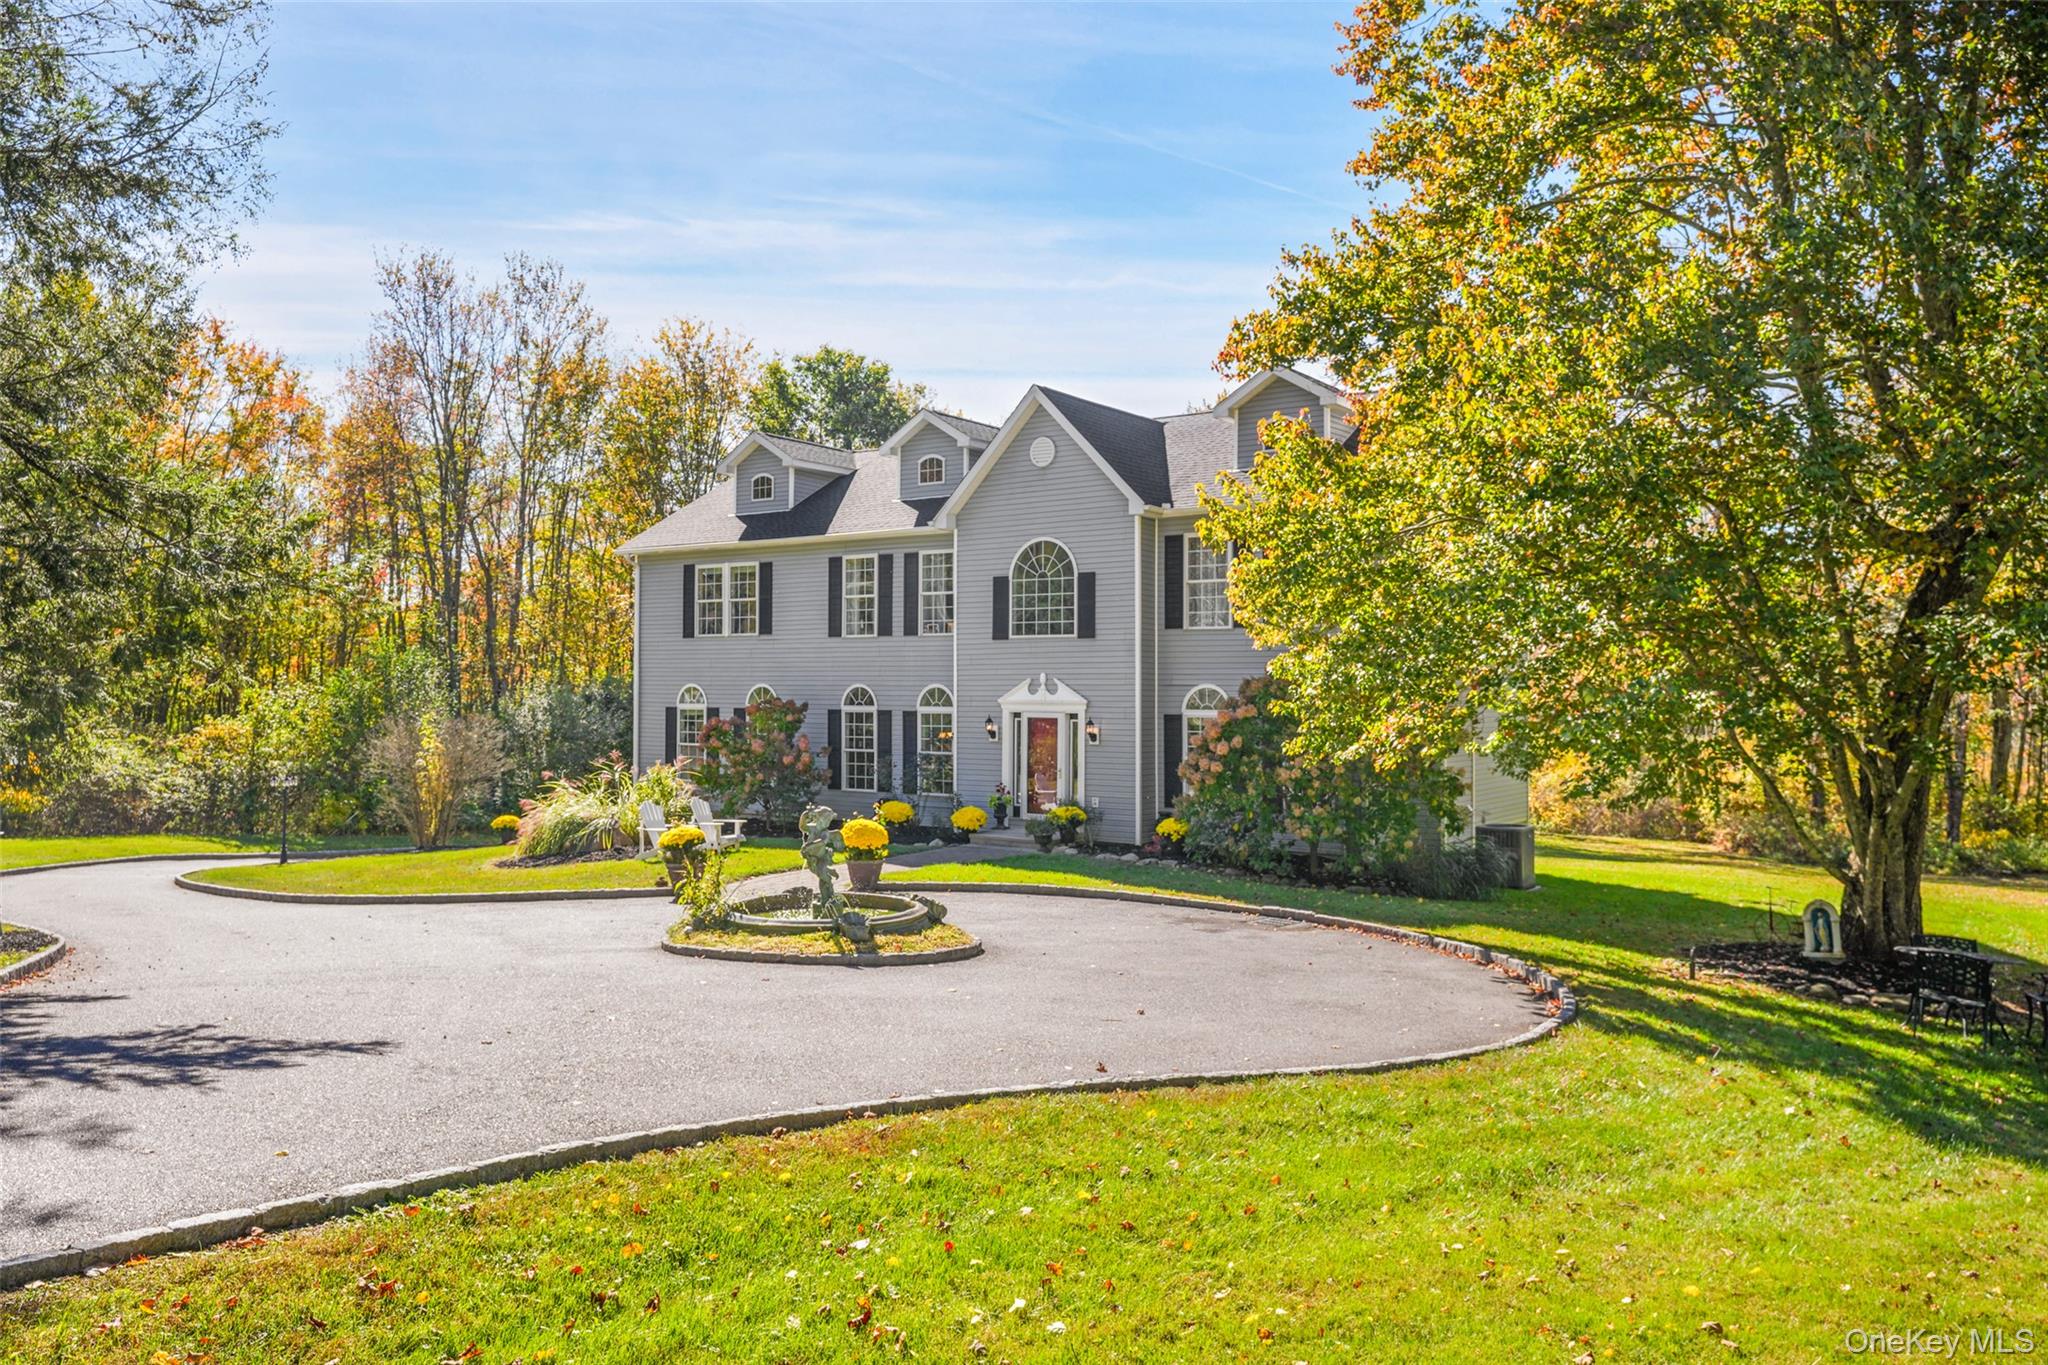
Stunning Georgian Colonial on Nearly 3 Acres - A Perfect Blend of Elegance, Comfort, and Privacy!!!
Welcome to this breathtaking 4-bedroom, 3-bath Georgian-style Colonial, gracefully set on nearly 3 acres of lush, park-like grounds. This exceptional home offers the perfect balance of timeless sophistication and modern comfort--ideal for both everyday living and unforgettable entertaining.
From the moment you enter, you're welcomed by soaring cathedral ceilings in the foyer and family room, creating a grand yet inviting ambiance. The open-concept layout seamlessly connects the living, dining, and kitchen areas, making it easy to host gatherings or enjoy quiet moments with loved ones.
The formal dining room is perfect for holiday celebrations, while the cozy living room and den offer peaceful retreats for reading, relaxing, or game nights. At the heart of the home is a sunlit, spacious kitchen designed to inspire--featuring abundant counter space, a large pantry, and a layout that's as functional as it is beautiful.
The family room, with its dramatic ceilings and charming wood stove, is a warm and welcoming space where memories are made--whether you're curling up by the fire on a chilly evening or entertaining guests year-round.
Upstairs, the luxurious primary suite is your private sanctuary, complete with a full bath, sitting room, and three walk-in closets. Three additional generously sized bedrooms and gleaming hardwood floors throughout provide comfort and flexibility for family and guests alike.
The walkout basement opens to a serene backyard oasis--perfect for summer BBQs, family gatherings, or simply enjoying the peace and beauty of nature. Whether you're entertaining a crowd or savoring a quiet morning coffee, this home offers the best of both worlds.
With a dedicated home office for remote work and a versatile den for play or relaxation, there's space for every lifestyle need.
This is more than just a house--it's a place to call home, where every detail has been thoughtfully designed for comfort, connection, and joy.
Come experience the warmth, privacy, and elegance of this extraordinary property. Your dream home awaits!

4
beds

3
baths

3,284 Sq.Ft. LIVING AREA

2.66 Acres lot

Khuzama "Kay" DaCosta DaCosta

Khuzama "Kay" DaCosta DaCosta

Features & Amenities

Interior

  • total bedrooms4
  • Total bathrooms3
  • full bathrooms2
  • half bathroom1
  • Laundry room Laundry Room
  • Flooring Hardwood, Tile
  • Fireplace Family Room, Wood Burning Stove
  • APPLIANCES Dishwasher, Dryer, Electric Cooktop, Oven, Refrigerator, Stainless Steel Appliance(s), Washer
  • other interior Features Cathedral Ceiling(s), Ceiling Fan(s), Central Vacuum, Chefs Kitchen, Double Vanity, Eat-in Kitchen, Entrance Foyer, Formal Dining, Granite Counters, High Ceilings, His and Hers Closets, Kitchen Island, Open Floorplan, Pantry, Primary Bathroom, Storage, Walk-In Closet(s)

Area & Lot

  • Status Sold
  • Living Area3,284 Sq.Ft.
  • Lot Area2.66 Acres
  • MLS® ID920750
  • TypeResidential
  • YEAR BUILT2002
  • Architecture StylesColonial
  • Elementary SchoolJohn F. Kennedy
  • Middle SchoolHenry H Wells Middle School
  • High SchoolBrewster High School
  • School DistrictBrewster

Exterior

  • STORIES2
  • Garage Space2.0
  • water SourceWell
  • utilitiesTrash Collection Public, Underground Utilities
  • lot featuresBorders State Land, Cleared, Level, Near School, Part Wooded, Private
  • parkingDriveway, Garage
  • HEAT TYPEBaseboard, Oil, Wood
  • AIR CONDITIONINGCentral Air
  • sewerSeptic Tank
  • SubstructureConcrete Perimeter

Financial

  • Sales Price$810,000
  • Real Estate Tax $16,780/yr

Guided by Expertise

Dedicated to delivering exceptional service, trusted guidance, and a seamless real estate experience tailored to every client’s unique goals.

Follow Me on Instagram