Leave a Message

By providing your contact information to Khuzama "Kay" DaCosta, your personal information will be processed in accordance with Khuzama "Kay" DaCosta's Privacy Policy. By checking the box(es) below, you consent to receive communications regarding your real estate inquiries and related marketing and promotional updates in the manner selected by you. For SMS text messages, message frequency varies. Message and data rates may apply. You may opt out of receiving further communications from Khuzama "Kay" DaCosta at any time. To opt out of receiving SMS text messages, reply STOP to unsubscribe.

Thank you for your message. I will be in touch with you shortly.

540 Hilltop Road
540 Hilltop Road
540 Hilltop Road
540 Hilltop Road
540 Hilltop Road
540 Hilltop Road
540 Hilltop Road
540 Hilltop Road
540 Hilltop Road
540 Hilltop Road
540 Hilltop Road
540 Hilltop Road
540 Hilltop Road
540 Hilltop Road
540 Hilltop Road
540 Hilltop Road
540 Hilltop Road
540 Hilltop Road
540 Hilltop Road
540 Hilltop Road
540 Hilltop Road
540 Hilltop Road
540 Hilltop Road
540 Hilltop Road
SEE ALL PHOTOS
540 Hilltop Road
540 Hilltop Road
540 Hilltop Road
540 Hilltop Road
540 Hilltop Road
540 Hilltop Road
540 Hilltop Road
540 Hilltop Road
540 Hilltop Road
540 Hilltop Road
540 Hilltop Road
540 Hilltop Road
540 Hilltop Road
540 Hilltop Road
540 Hilltop Road
540 Hilltop Road
540 Hilltop Road
540 Hilltop Road
540 Hilltop Road
540 Hilltop Road
540 Hilltop Road
540 Hilltop Road
540 Hilltop Road
540 Hilltop Road
Courtesy of Christie's Int. Real Estate, Khuzama Y. DaCosta Listing Contact:  
For Sale

540 Hilltop Road

540 Hilltop Road, Yorktown Heights, NY 10598

$910,000
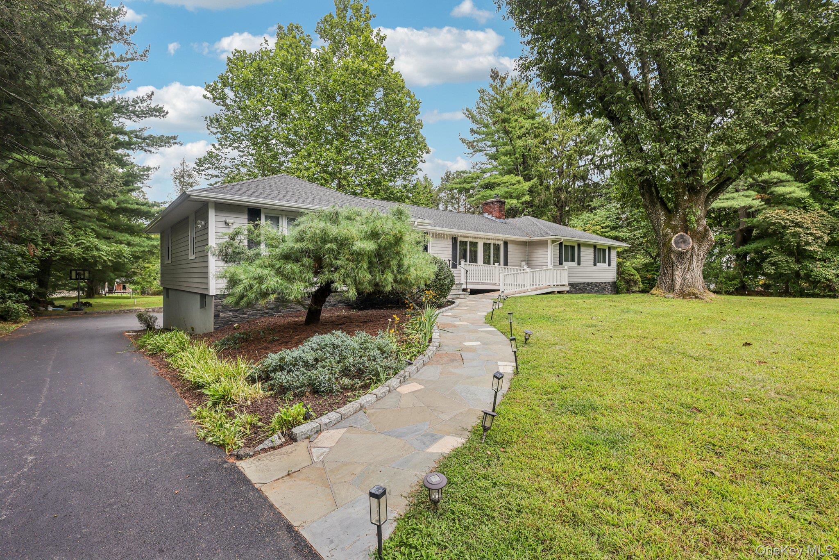
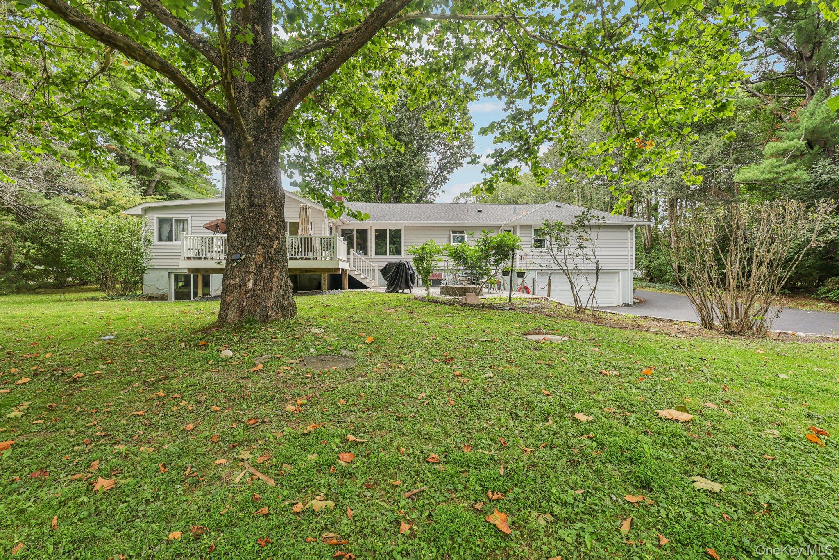
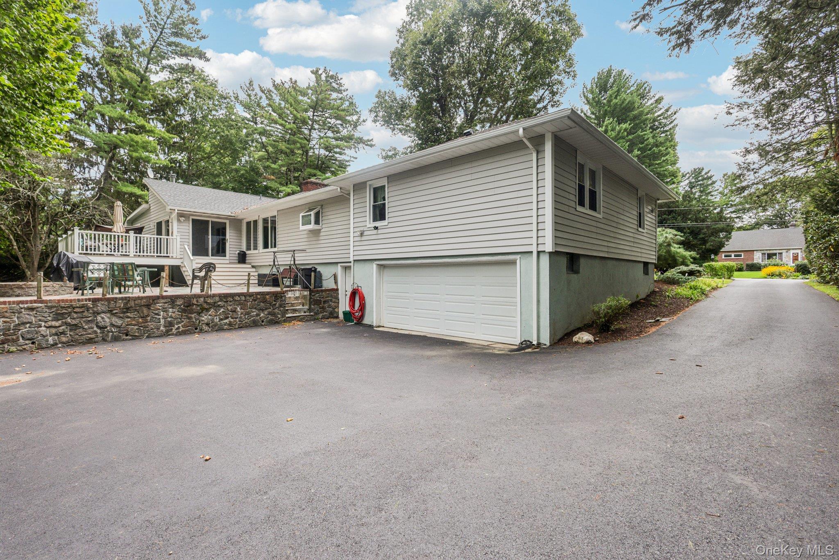
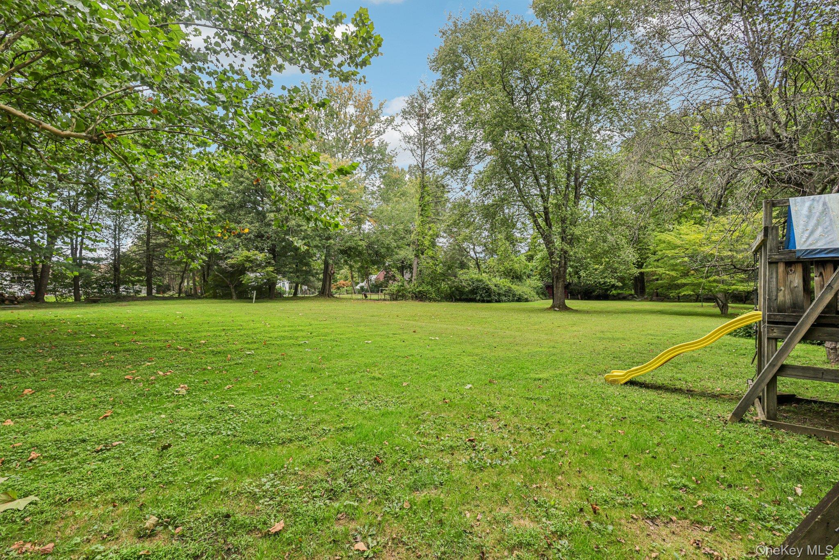
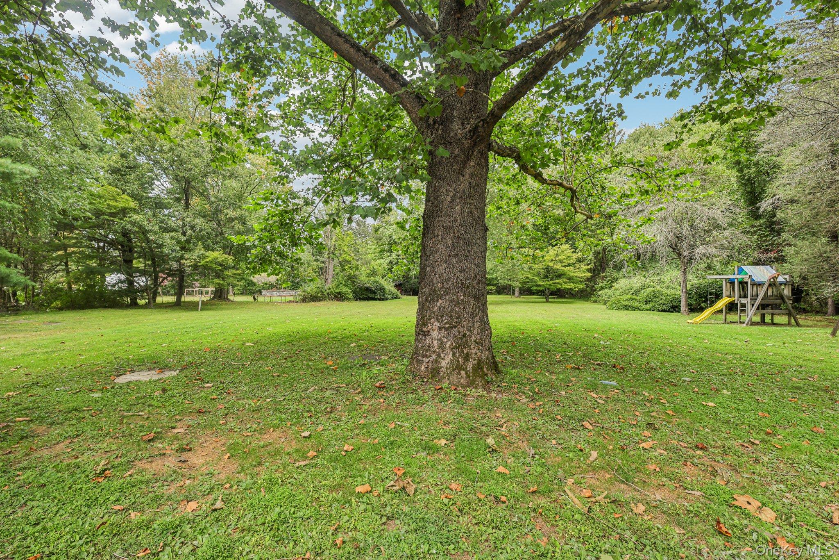
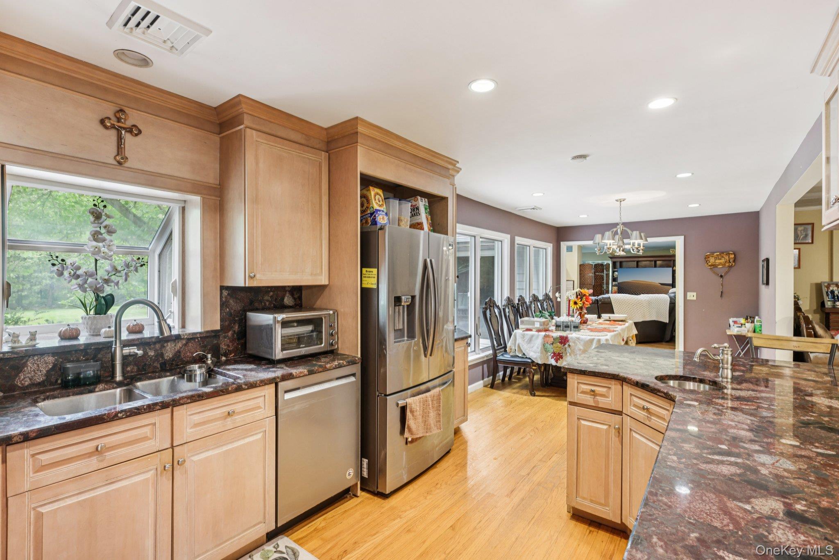
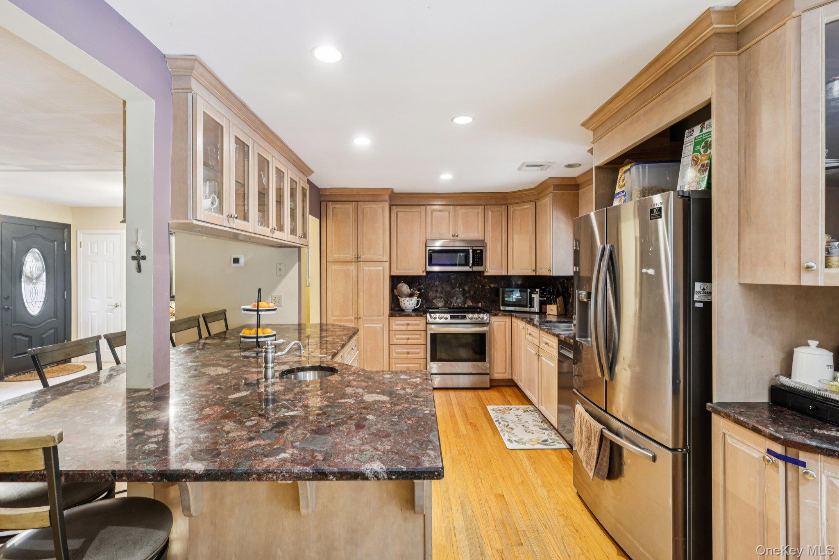
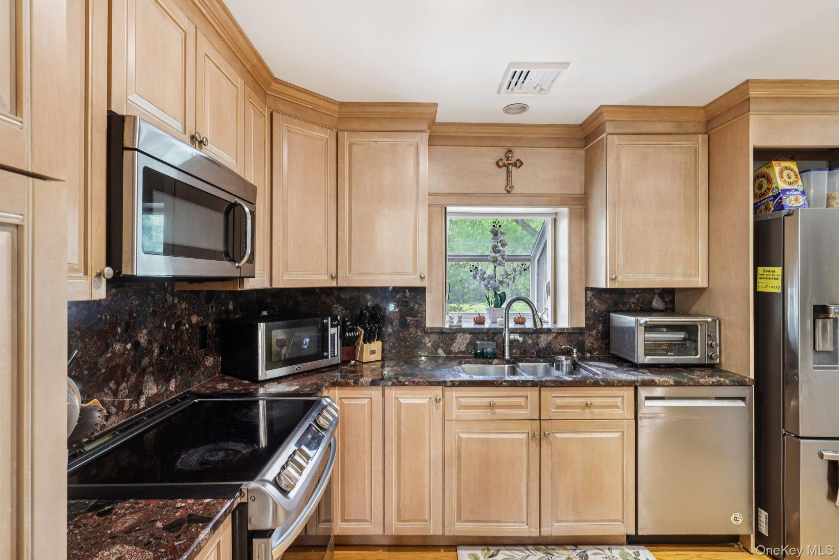
Nestled on a beautiful, sought-after street, this stunning ranch-style home sits on an exceptional oversized flat property offering space, privacy, and endless potential. Lovingly maintained and extensively renovated over the past few years, this home combines modern updates with warm, comfortable living. Roof (2019), Anderson Windows (2019), Siding (2019), Deck (2019), Boiler (2019), Appliances (2019), Chimney Liner (2019), Central Air/two zones (2019), Sump Pump (2026), Septic Tank (2026).
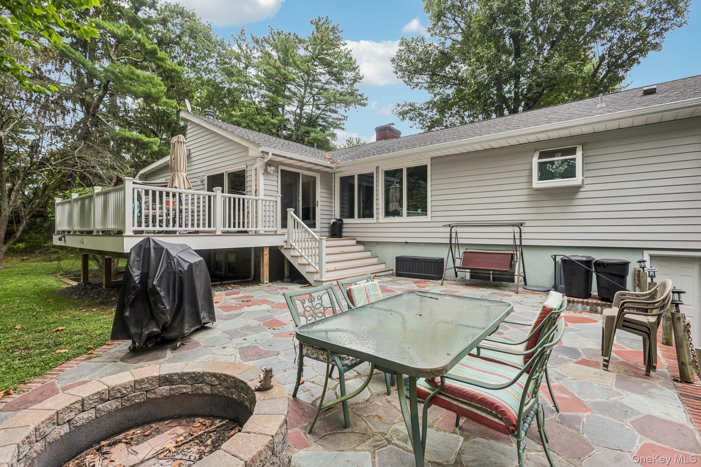
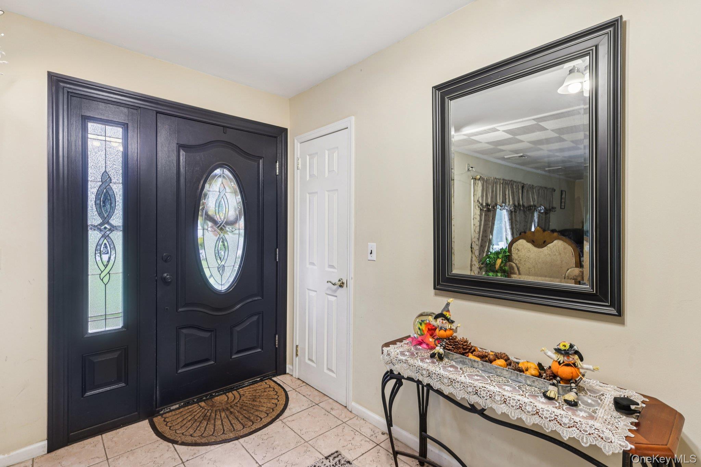
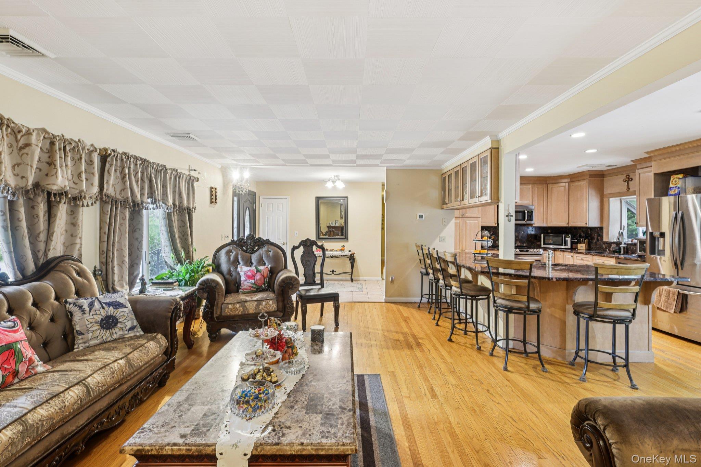
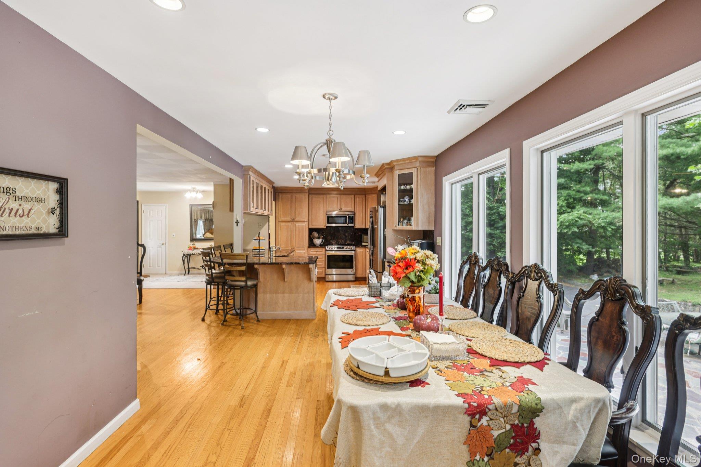
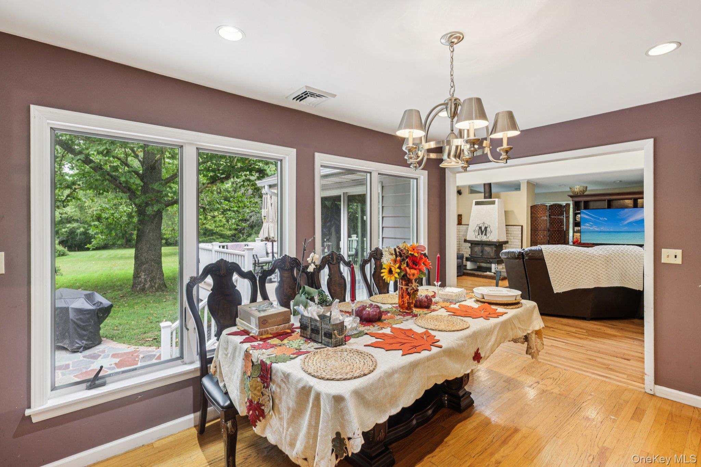
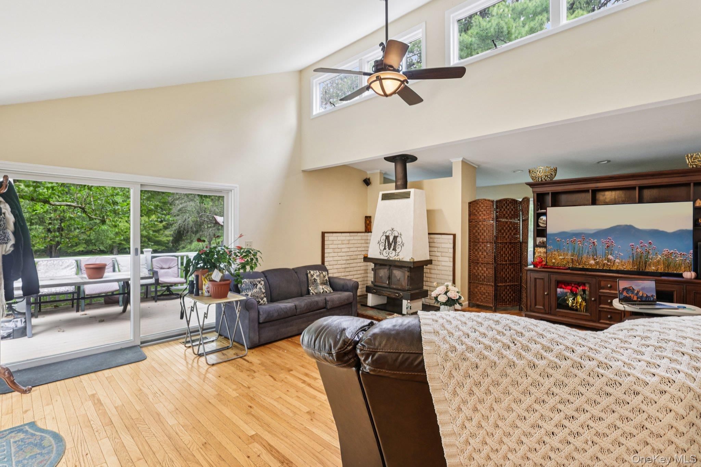
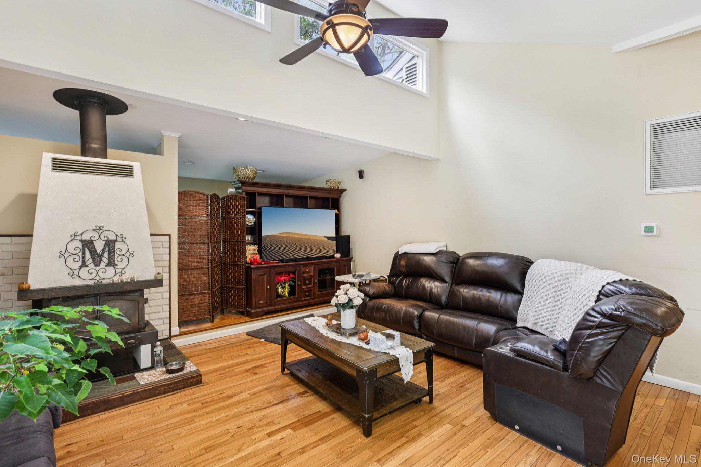
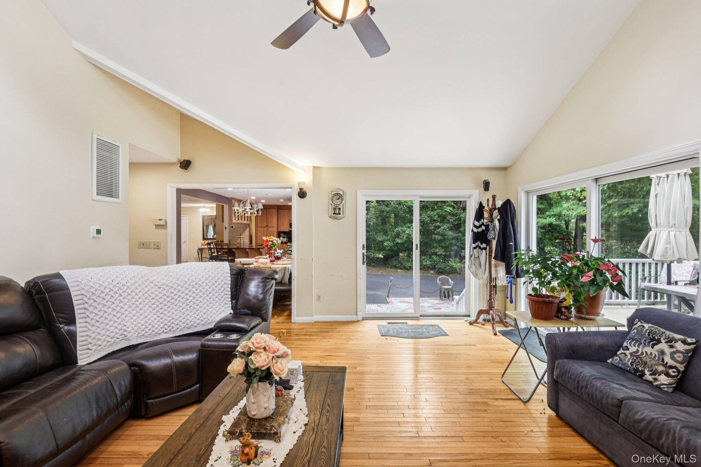
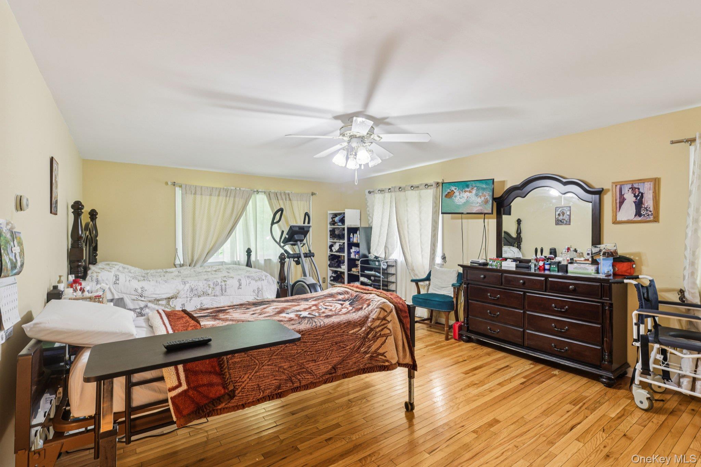
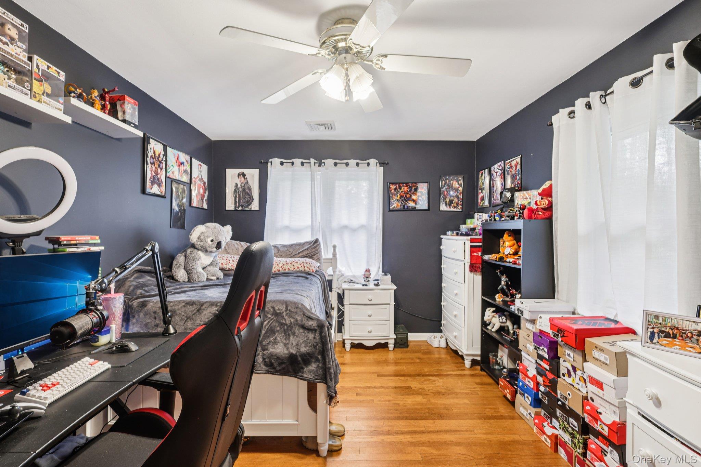
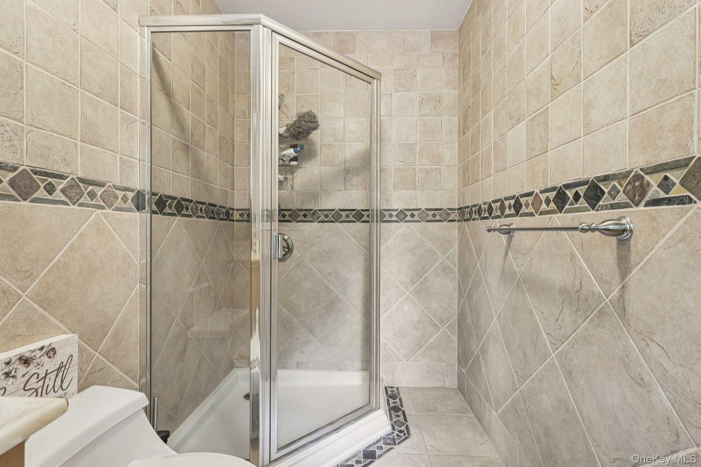
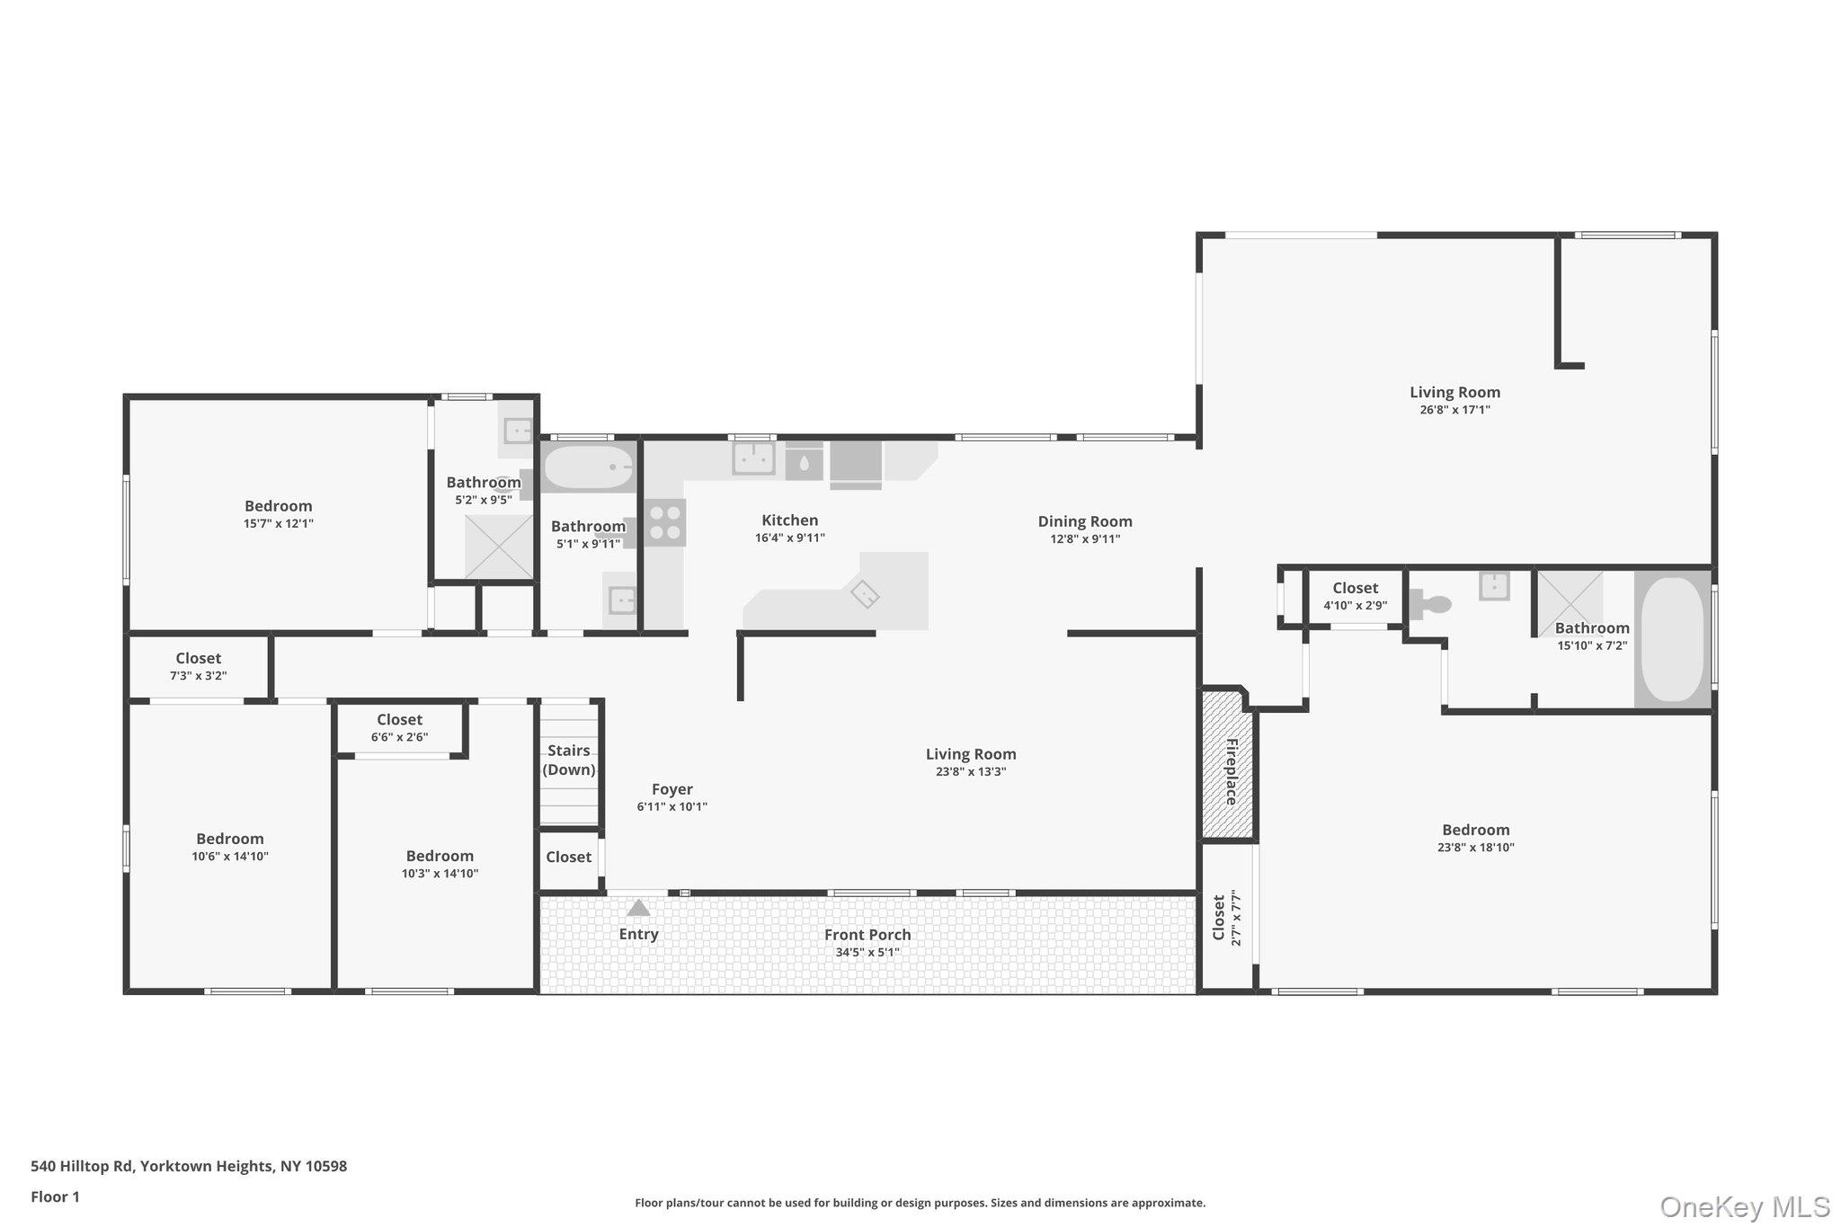
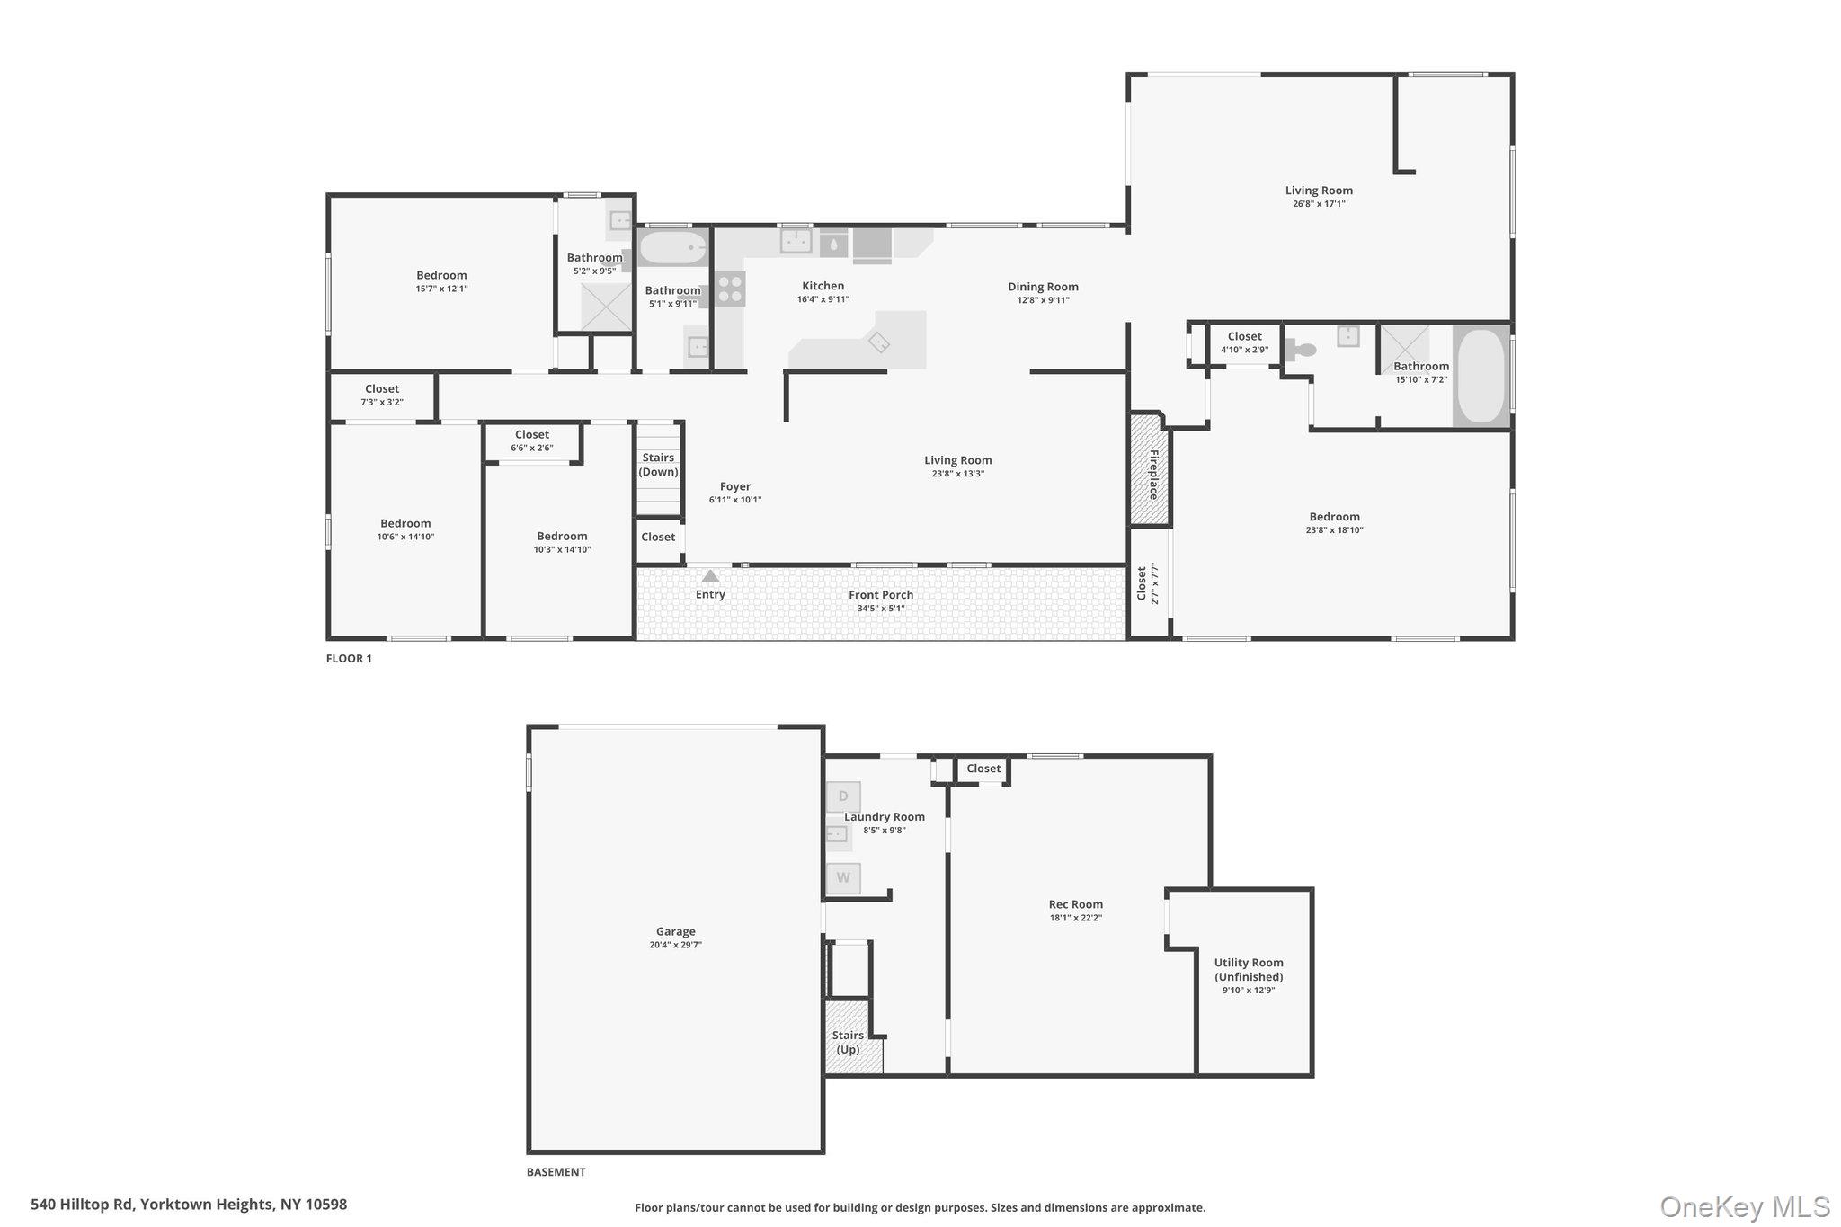
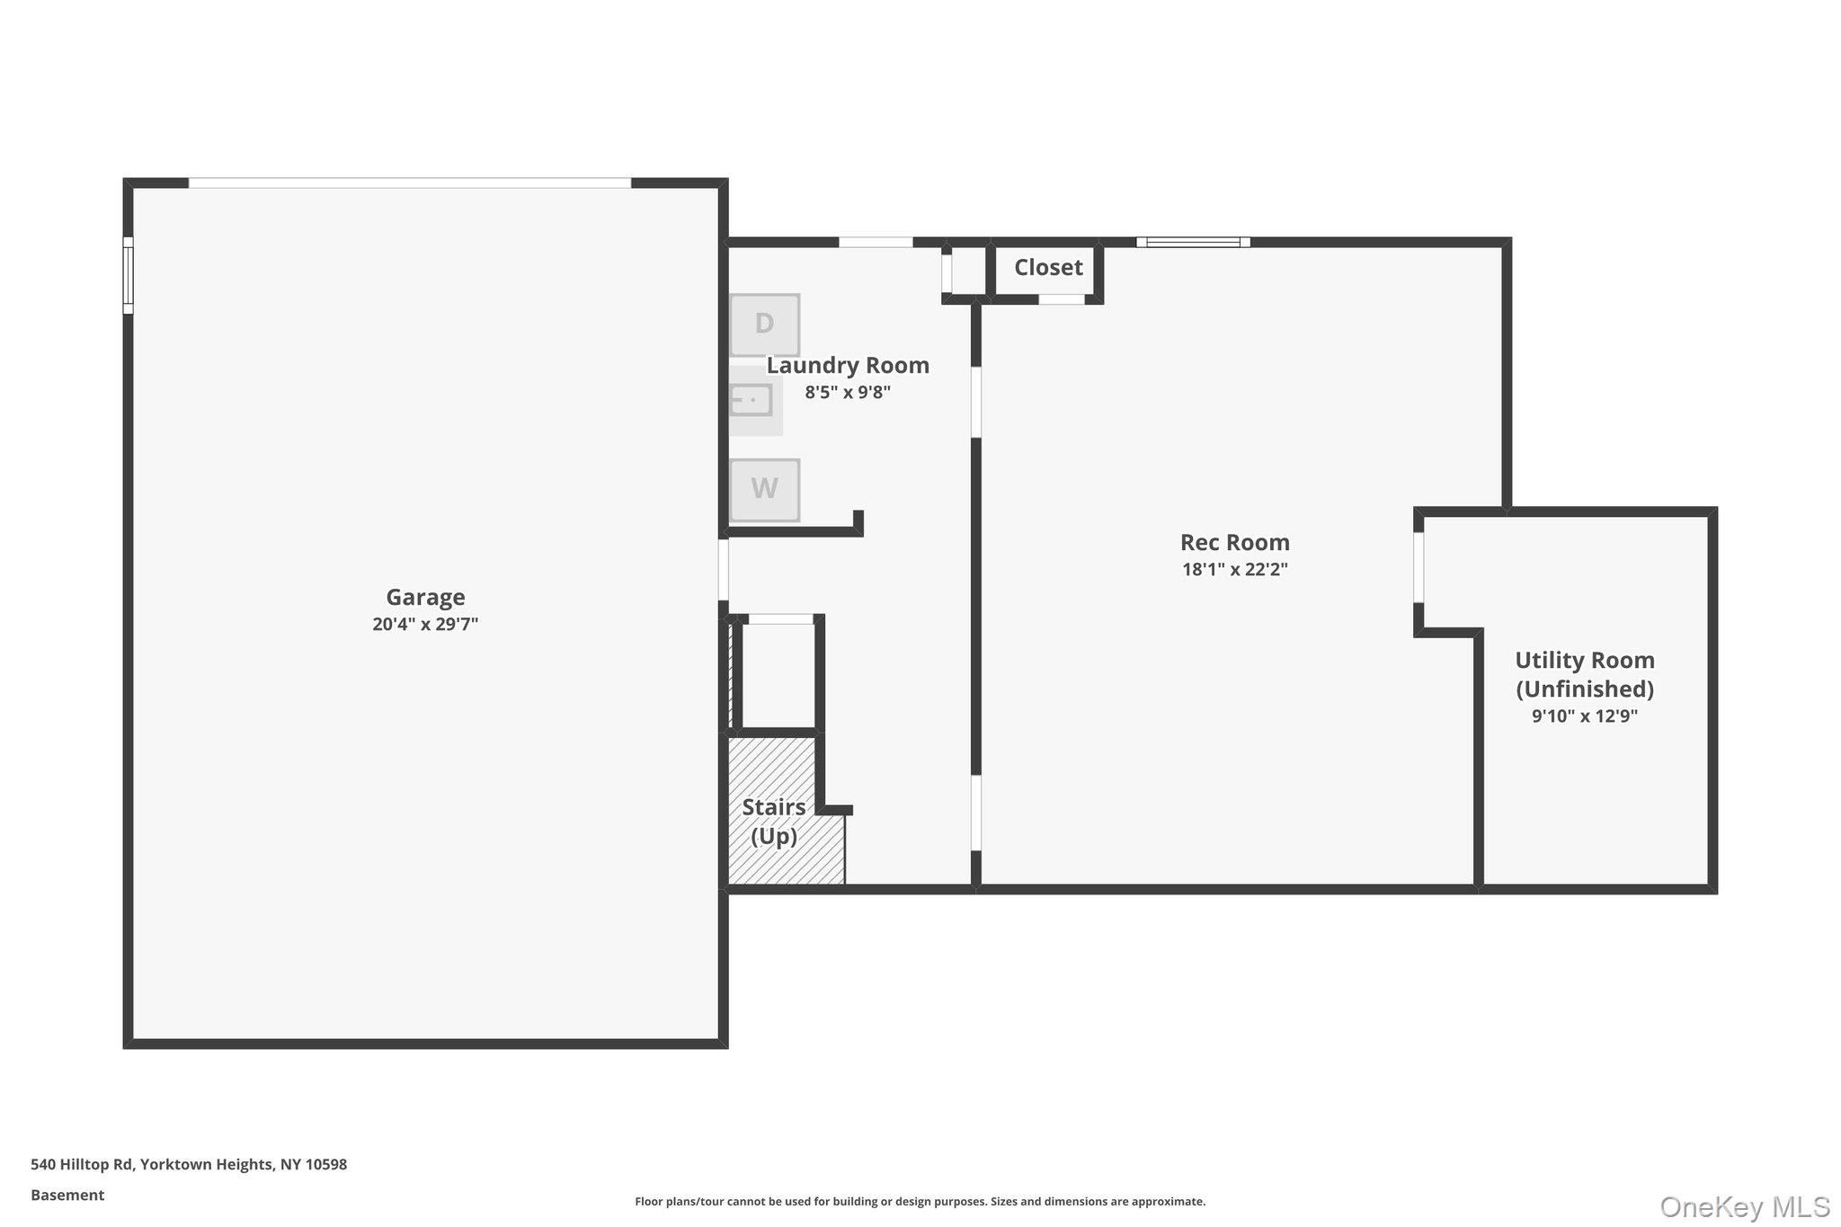
The main level features a bright and open layout with a spacious living room, dining area, and an oversized family room that opens directly to the deck, creating the perfect flow for entertaining and everyday living. The home also offers generously sized bedrooms with plenty of natural light and storage throughout. The finished lower level includes a large recreation room ideal for a media room, playroom, gym, or additional entertaining space. Step outside to a gorgeous deck overlooking the expansive level backyard -- a true outdoor retreat with room for gatherings, play, gardening, or future possibilities. A rare opportunity to own a move-in ready ranch with modern updates, spacious interiors, and an incredible property in a prime location. Call today for a private showing!

5
beds

3
baths

3,099 Sq.Ft. LIVING AREA

1.1 Acres lot

Khuzama "Kay" DaCosta DaCosta

Khuzama "Kay" DaCosta DaCosta

Features & Amenities

Interior

  • total bedrooms5
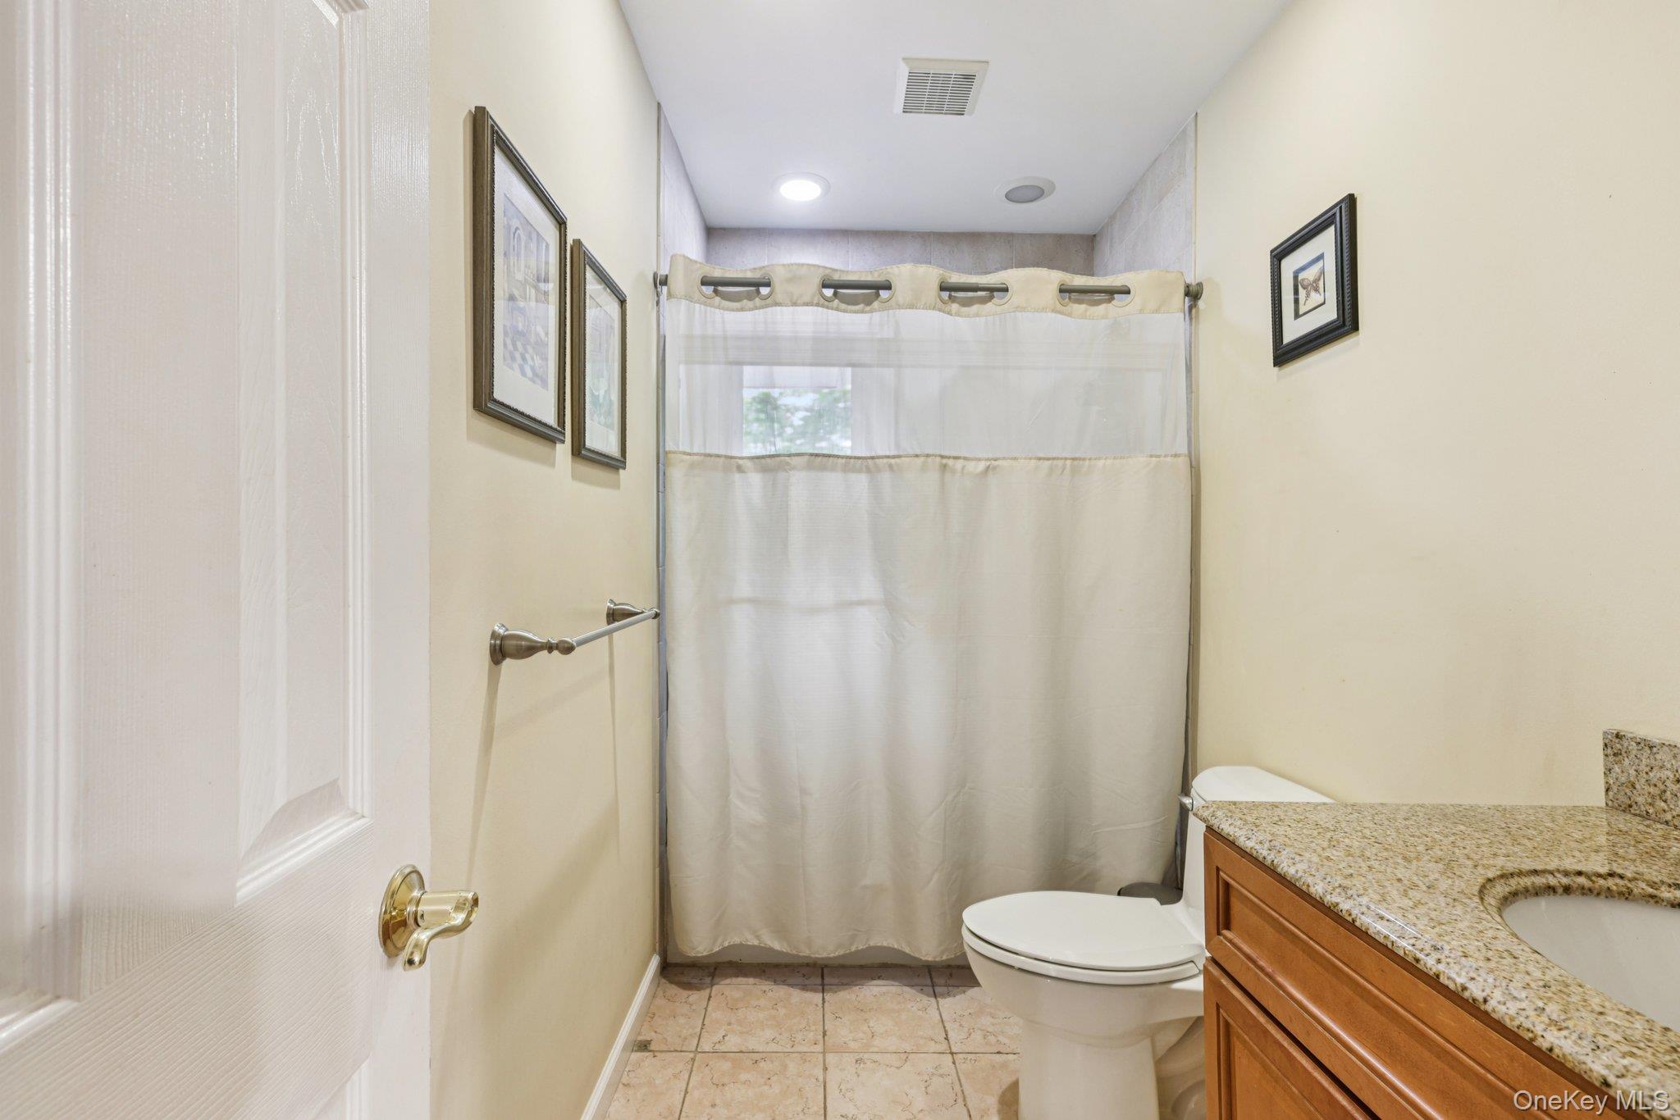
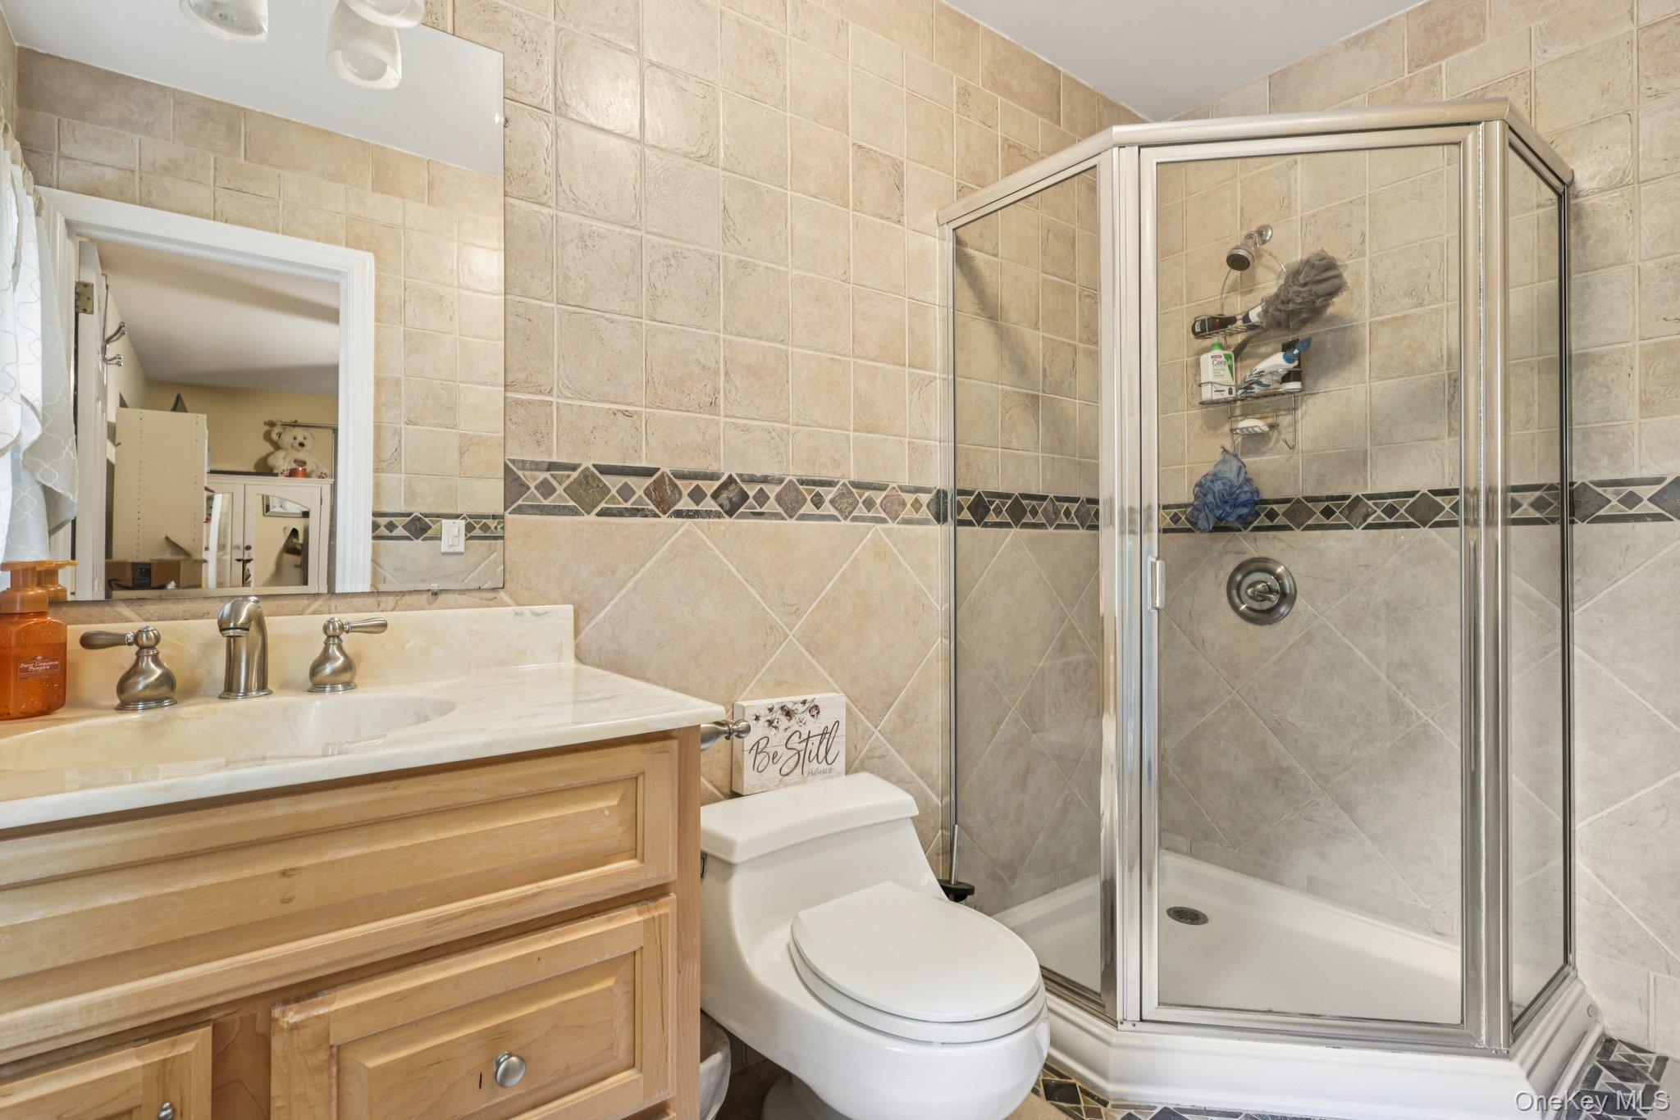
  • Total bathrooms3
  • full bathrooms3
  • Laundry room In Basement
  • Fireplace Wood Burning
  • APPLIANCES Dishwasher, Dryer, Microwave, Oven, Refrigerator, Stainless Steel Appliance(s), Washer
  • other interior Features First Floor Bedroom, First Floor Full Bath, Eat-in Kitchen, Entrance Foyer, Granite Counters, Kitchen Island, Open Floorplan, Open Kitchen, Primary Bathroom, Storage, Walk Through Kitchen, Walk-In Closet(s)

Area & Lot

  • Status For Sale
  • Living Area3,099 Sq.Ft.
  • Total Area3,099 Sq.Ft.
  • Lot Area1.1 Acres
  • MLS® ID999583
  • TypeResidential
  • YEAR BUILT1954
  • Architecture StylesRanch
  • Elementary SchoolMohansic
  • Middle SchoolMildred E Strang Middle School
  • High SchoolYorktown High School
  • School DistrictYorktown

Exterior

  • Garage Space2.0
  • water SourcePublic
  • utilitiesSee Remarks
  • parkingDriveway, Garage, Garage Door Opener, Private
  • HEAT TYPEOil
  • AIR CONDITIONINGCentral Air
  • sewerSeptic Tank
  • SubstructureOther
  • Disability FeaturesAccessible Approach with Ramp, Accessible Bedroom, Accessible Central Living Area, Accessible Closets, Accessible Common Area, Accessible Doors, Accessible Entrance, Accessible Full Bath, Accessible Hallway(s), Walker-Accessible Stairs

Financial

  • Sales Price$910,000
  • Real Estate Tax $16,610/yr
image

Schedule a Showing

I would love to show you this beautiful property. Please select your preferred date and time below. I will be in touch shortly to confirm your appointment.

Schedule a Showing

I would love to show you this beautiful property. Please select your preferred date and time below. I will be in touch shortly to confirm your appointment.

Thank you for your interest in 540 Hilltop Road, Yorktown Heights, NY 10598. We are reviewing your request and will be in touch shortly!

Mortgage Calculator

Estimate your monthly mortgage payment, including the principal and interest, property taxes, and HOA. Adjust the values to generate a more accurate rate.

All estimates are provided for informational purposes only. Actual amounts may vary.
$0,000 Your Payment 20 15 65
$0,000 Your Payment

Guided by Expertise

Dedicated to delivering exceptional service, trusted guidance, and a seamless real estate experience tailored to every client’s unique goals.

Follow Me on Instagram