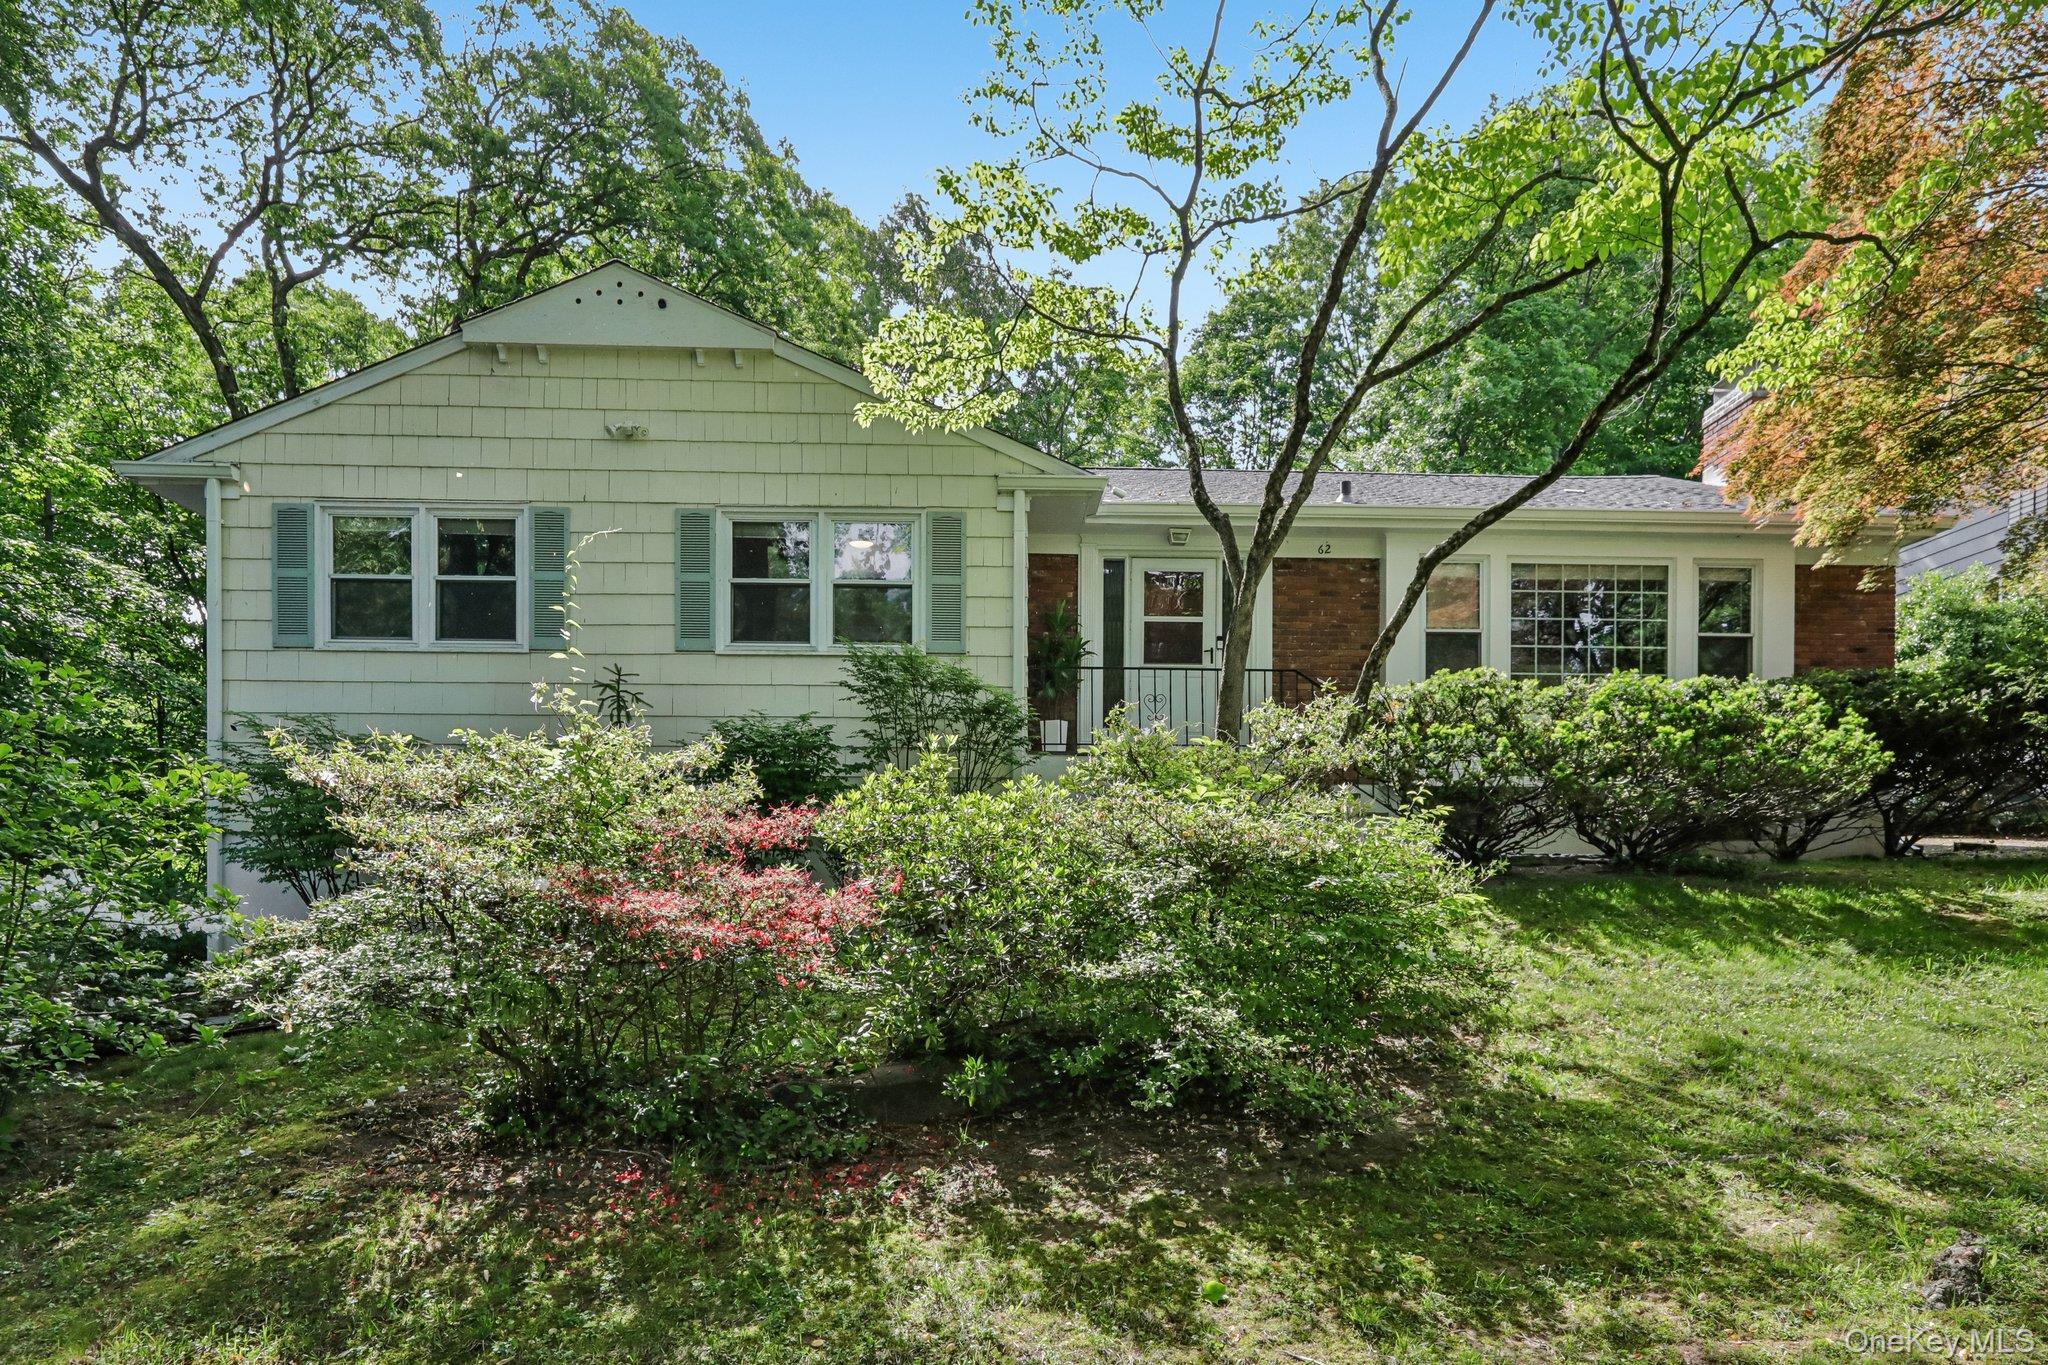
Single-story house with brick accents and a covered entry, surrounded by mature trees and dense landscaping.
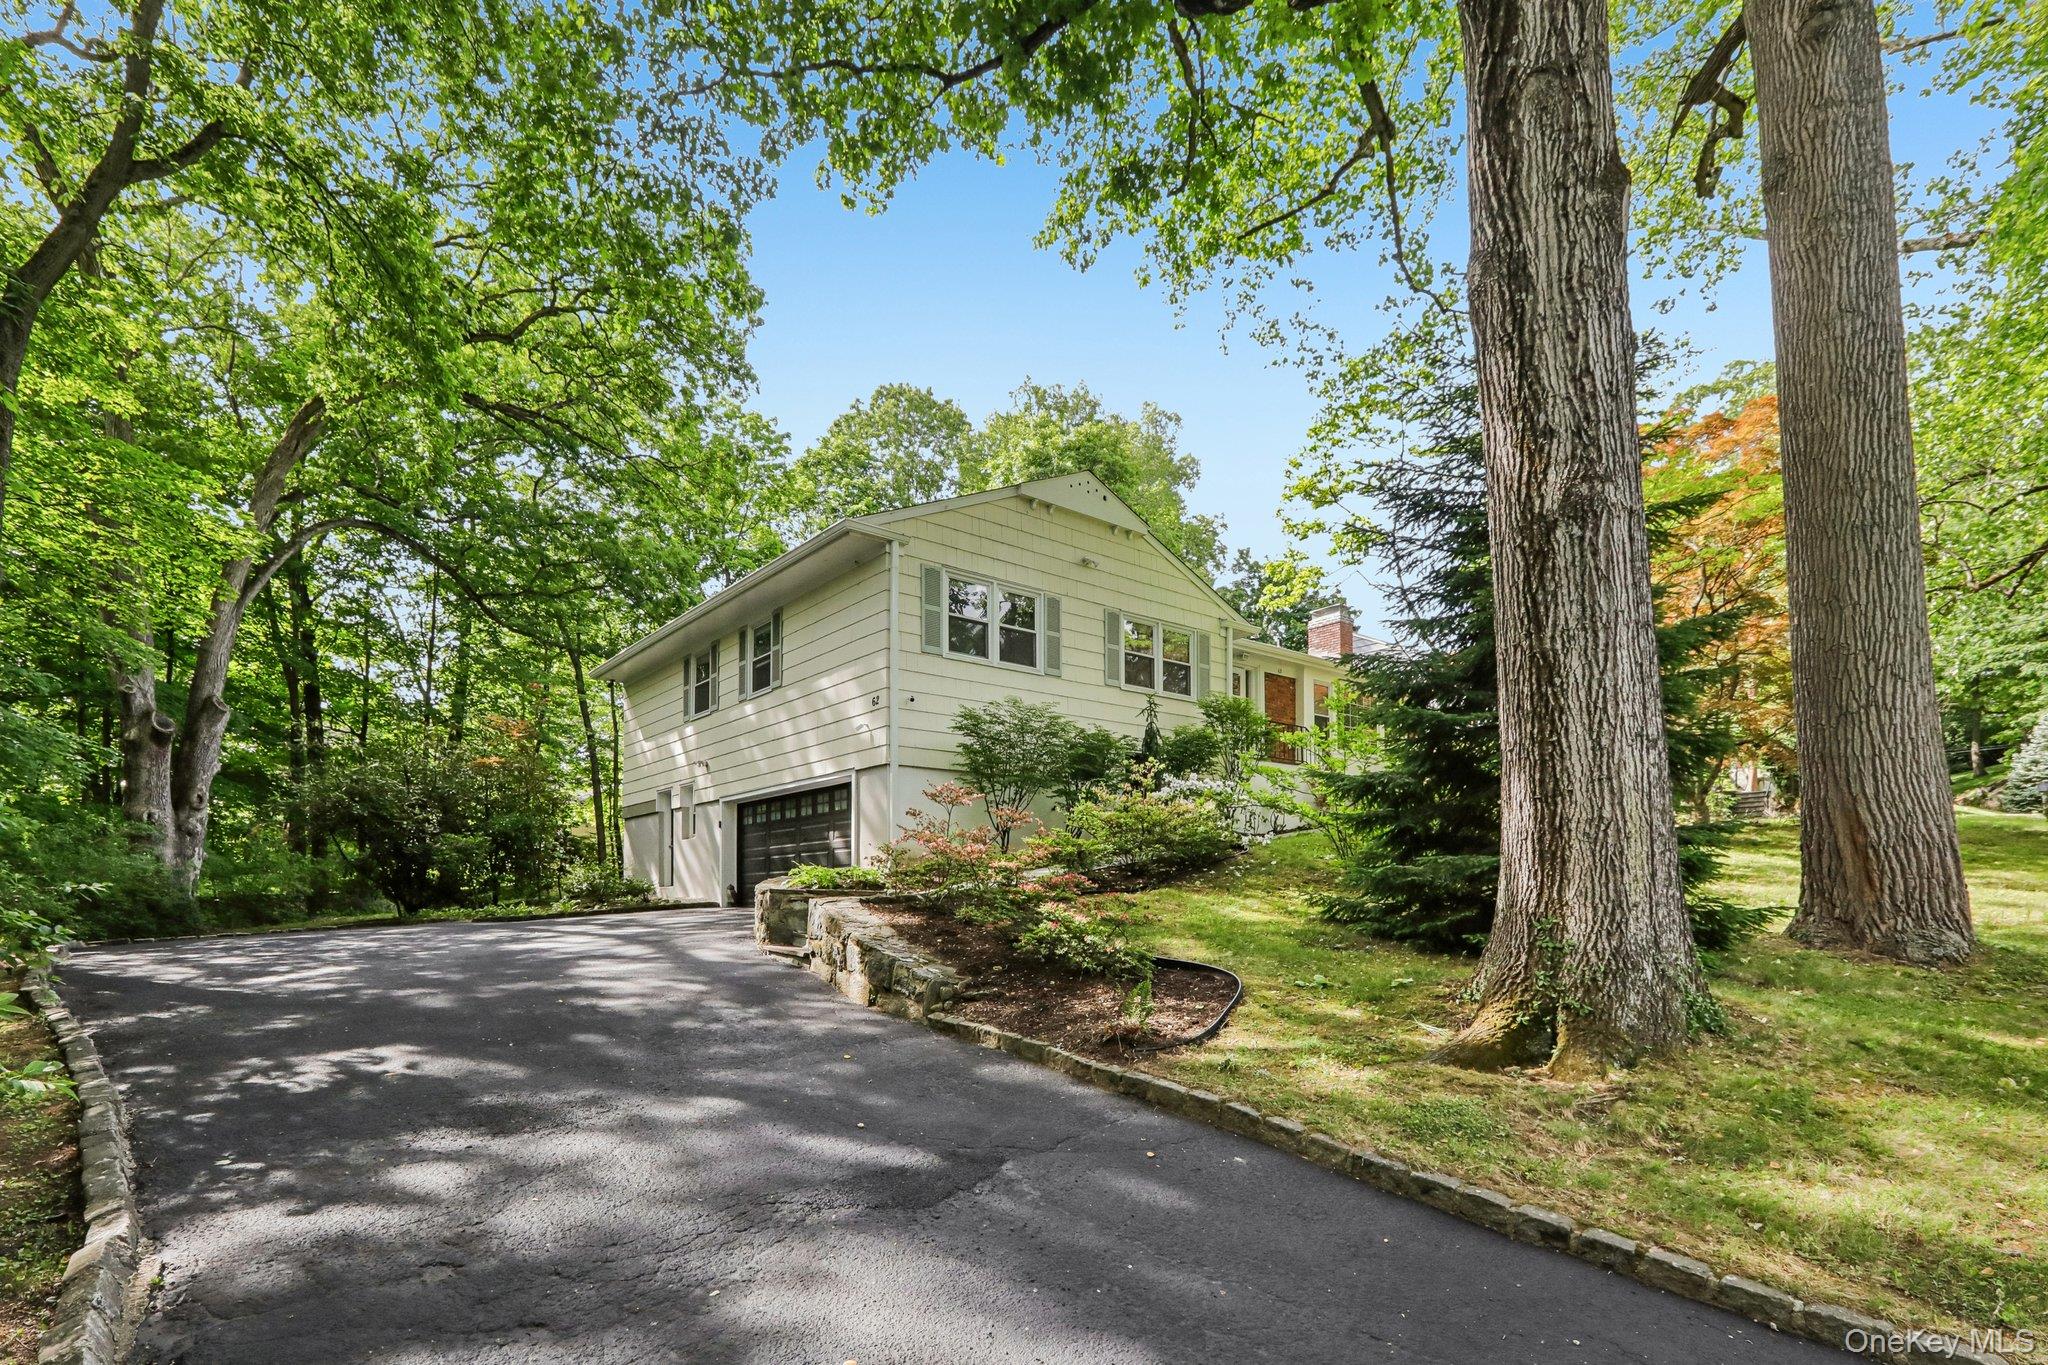
Two-story house with an attached garage, framed by mature trees beside a curving driveway.
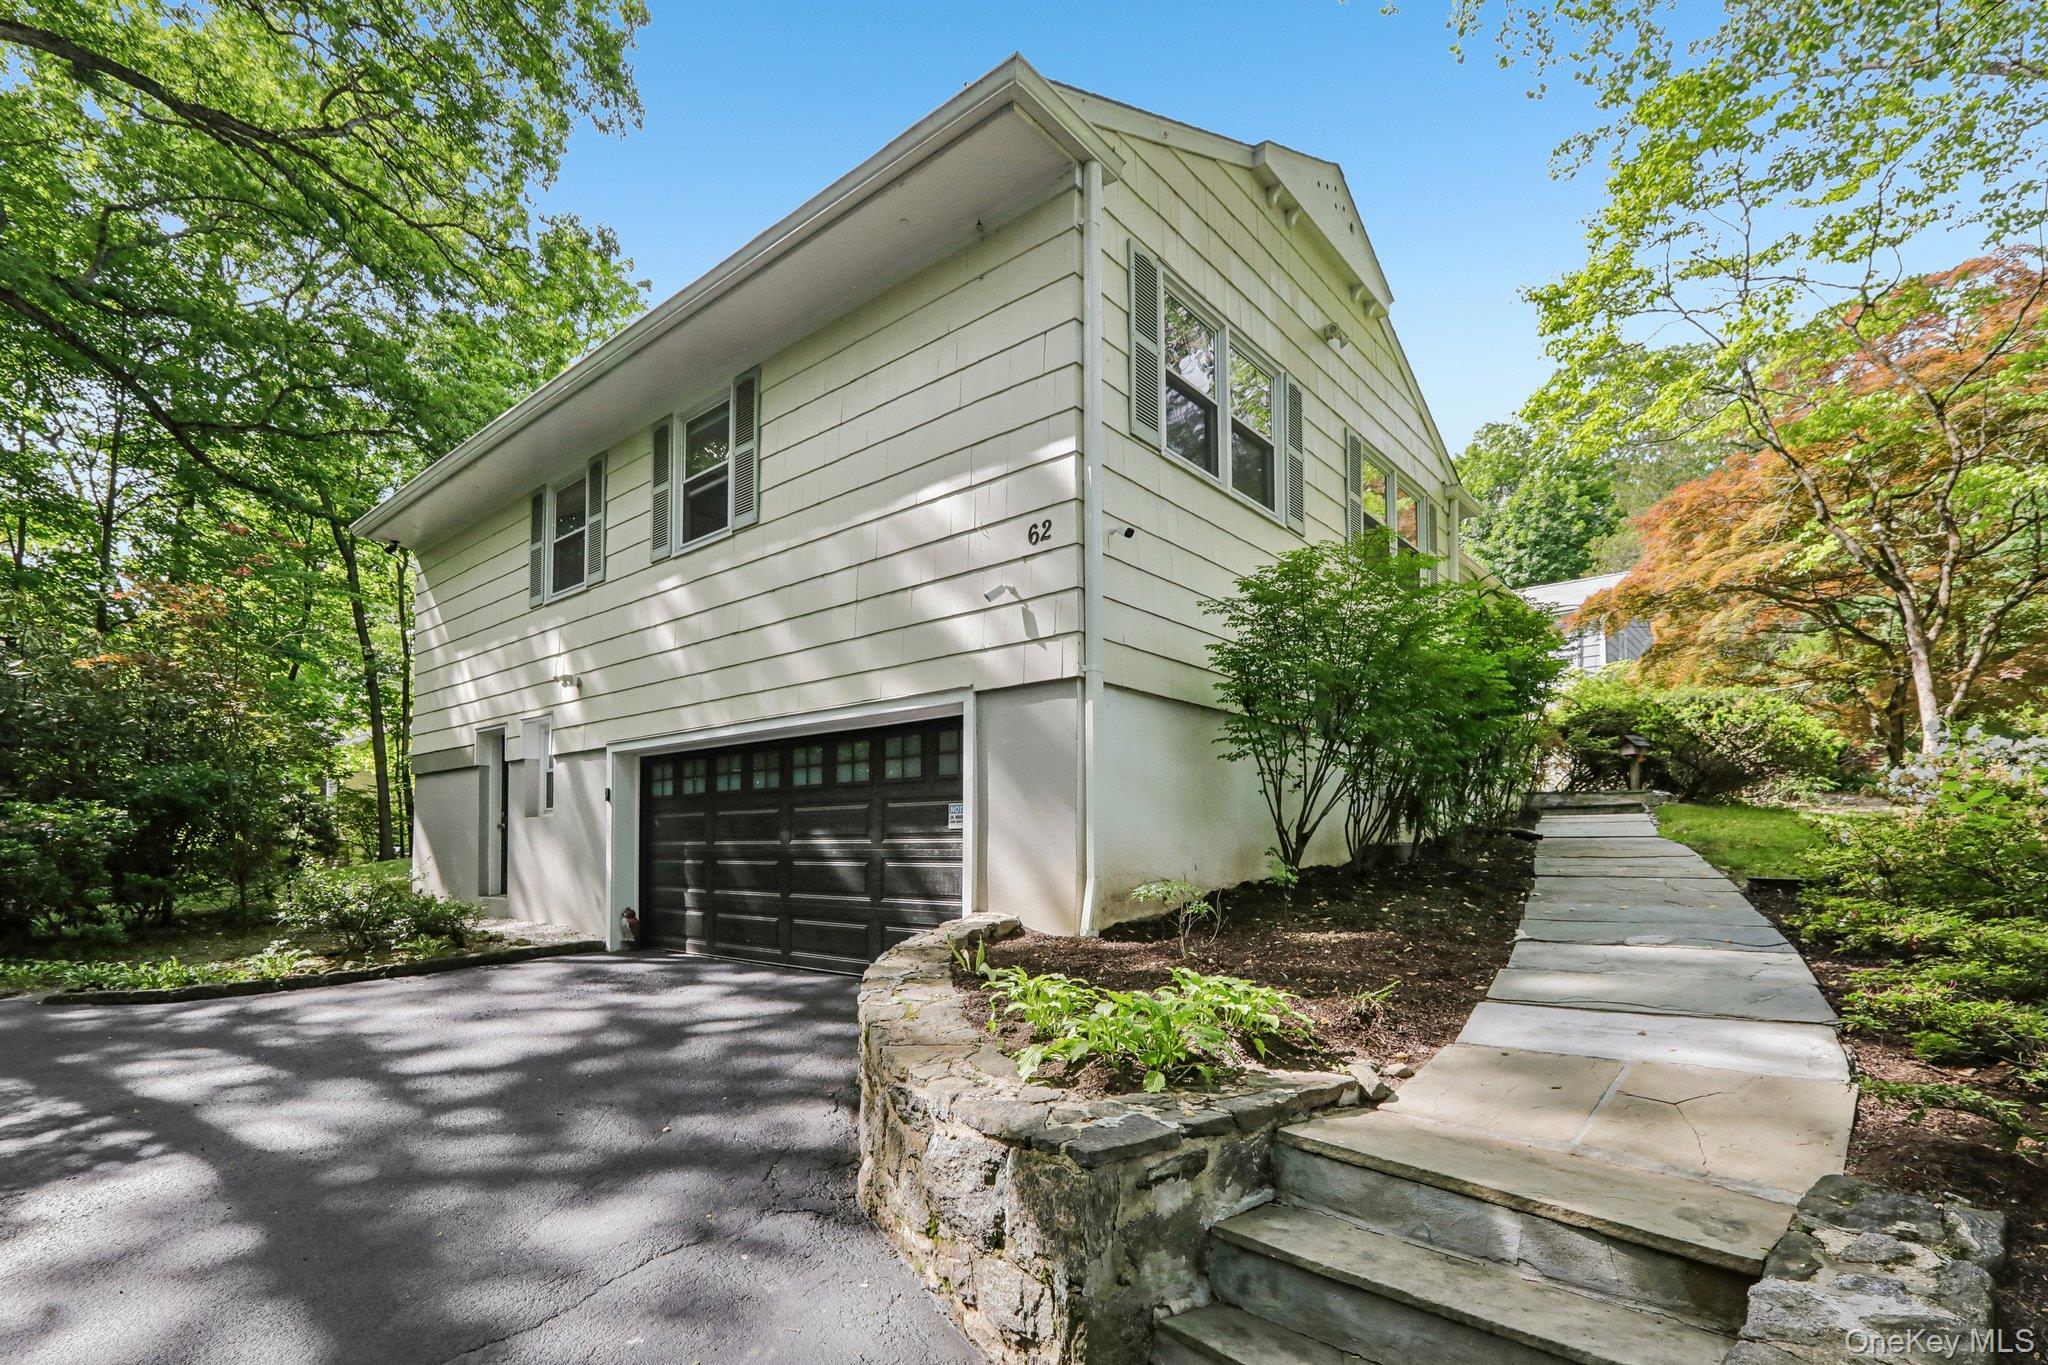
Two-story light-sided home with a dark garage, paved driveway, and stone-edged walkway.
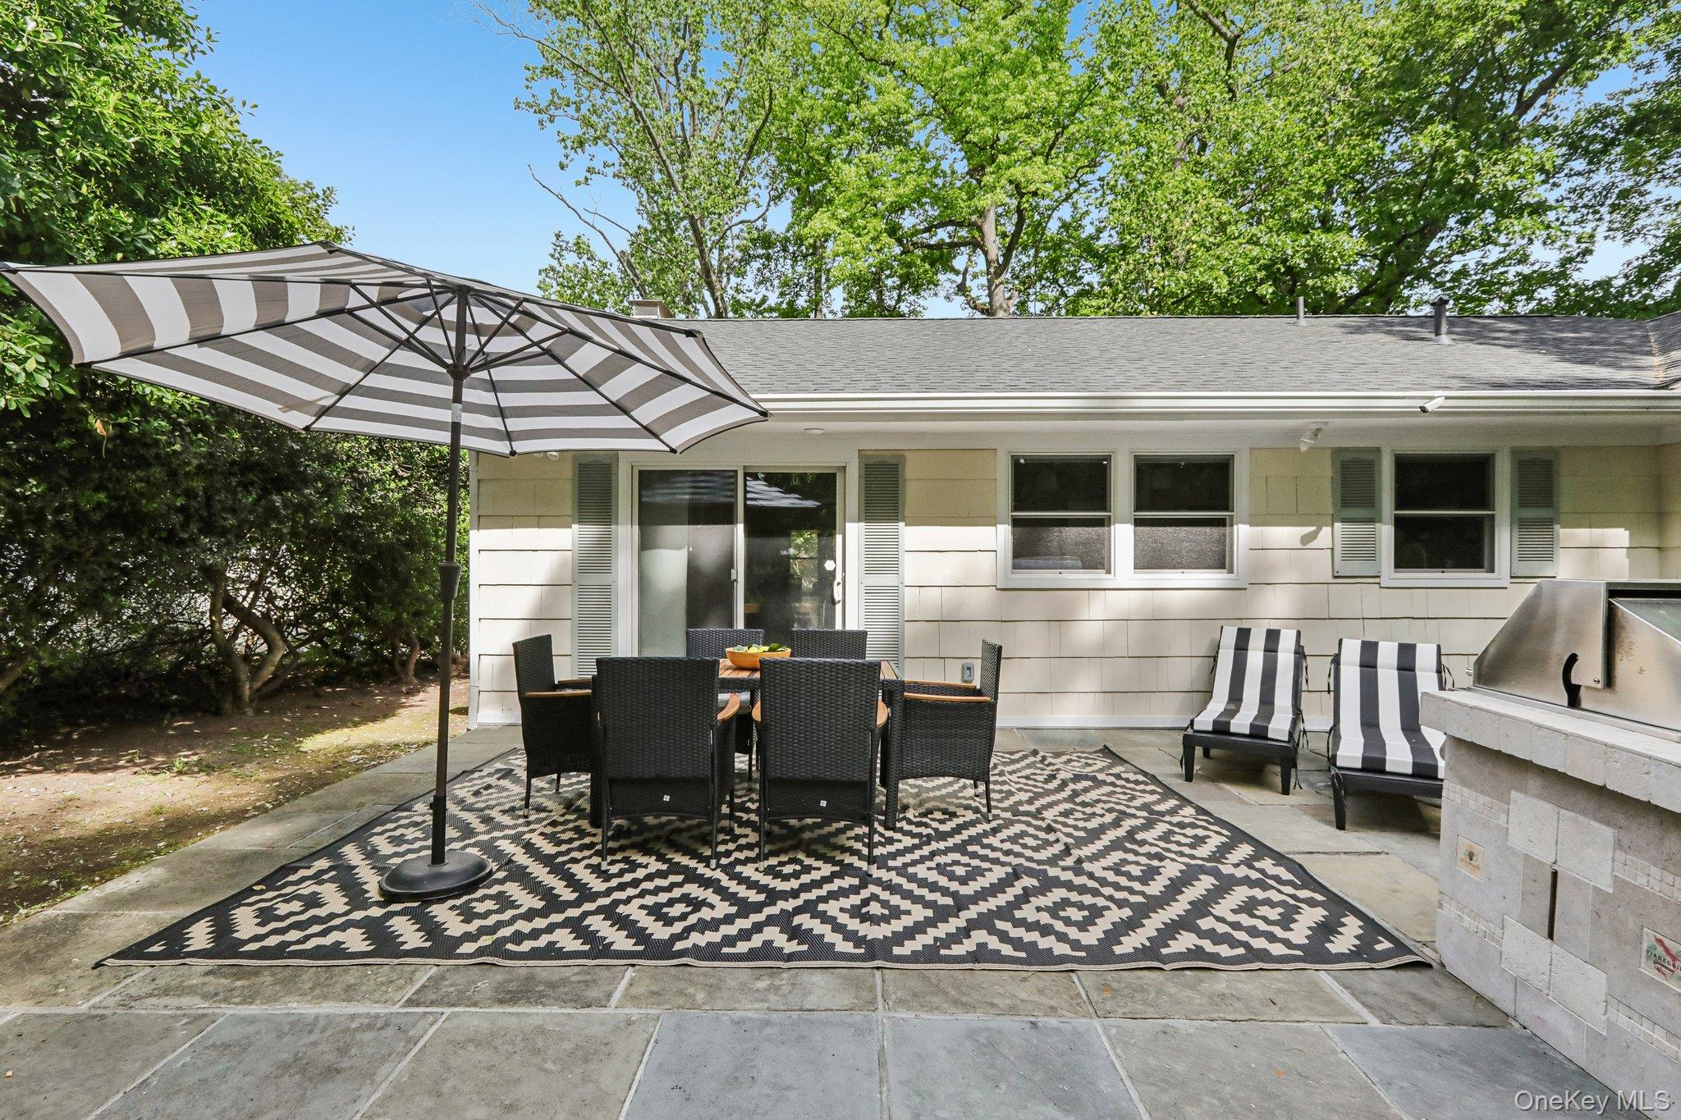
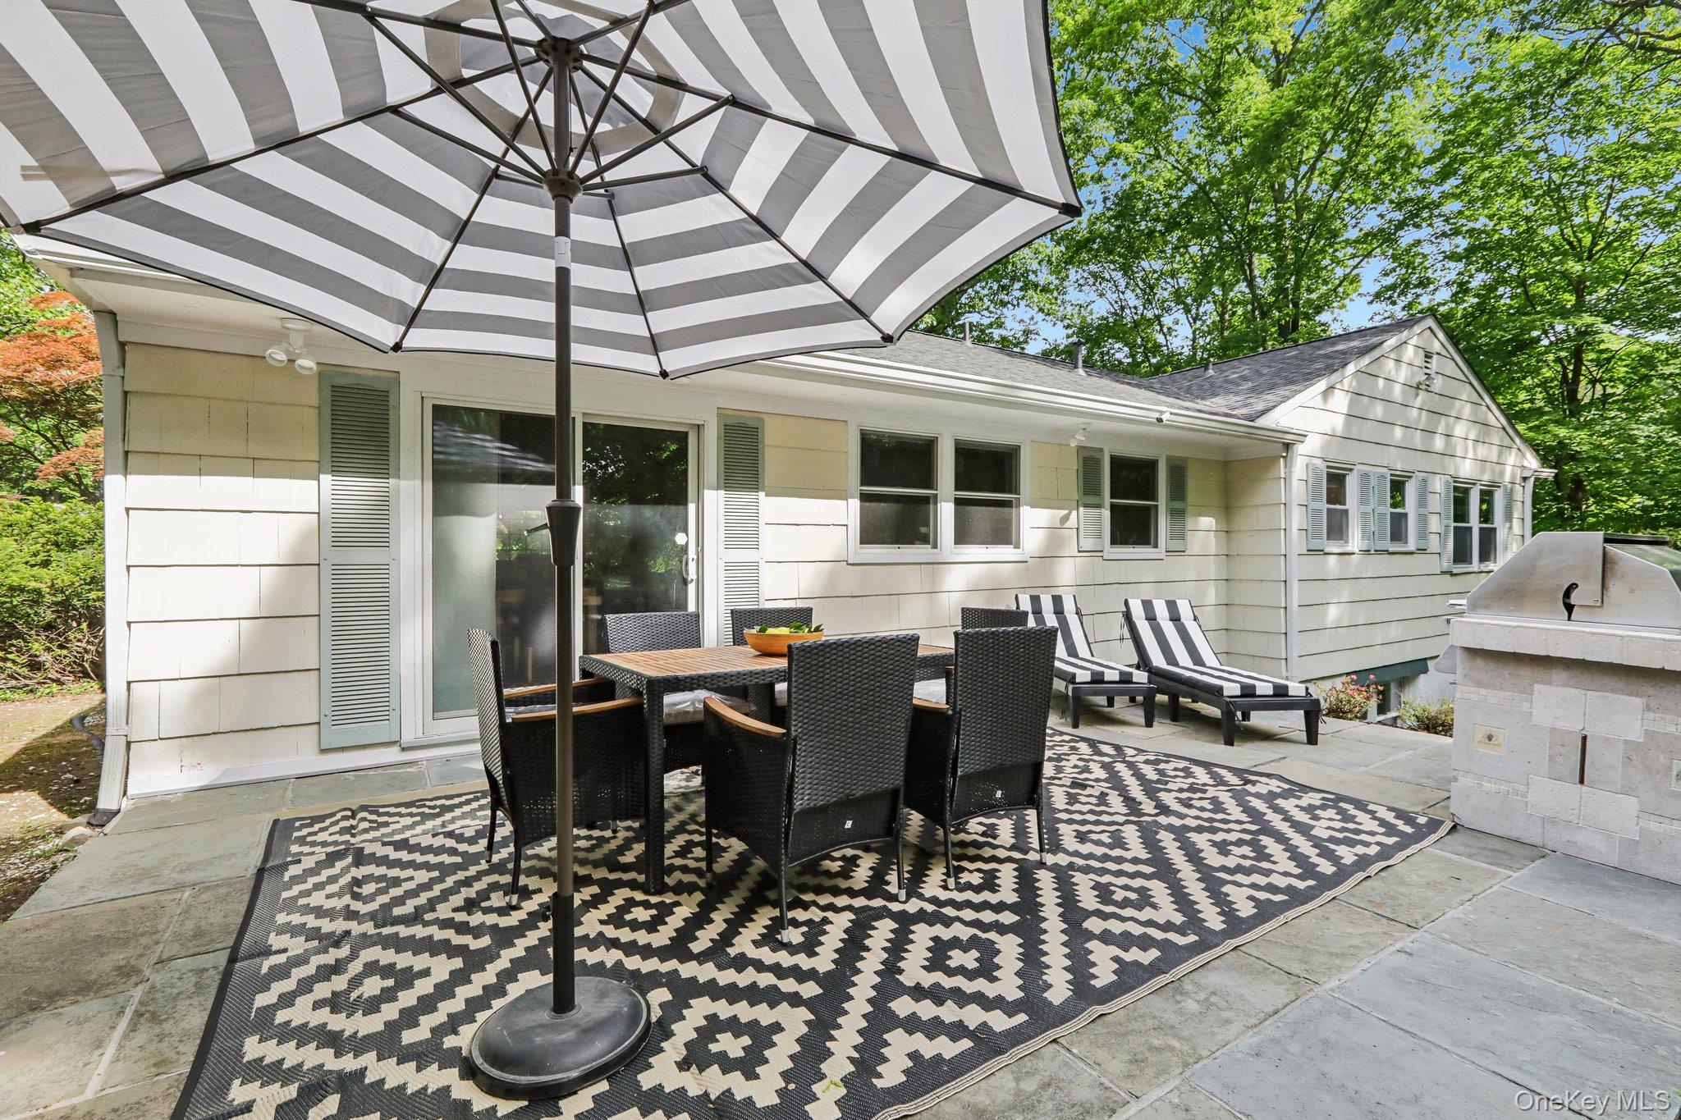
Backyard patio with umbrella-shaded dining set, striped lounge chairs, patterned rug, and built-in grill.
Stone patio with outdoor dining set, striped umbrella, lounge chairs, and built-in grill beside the house.
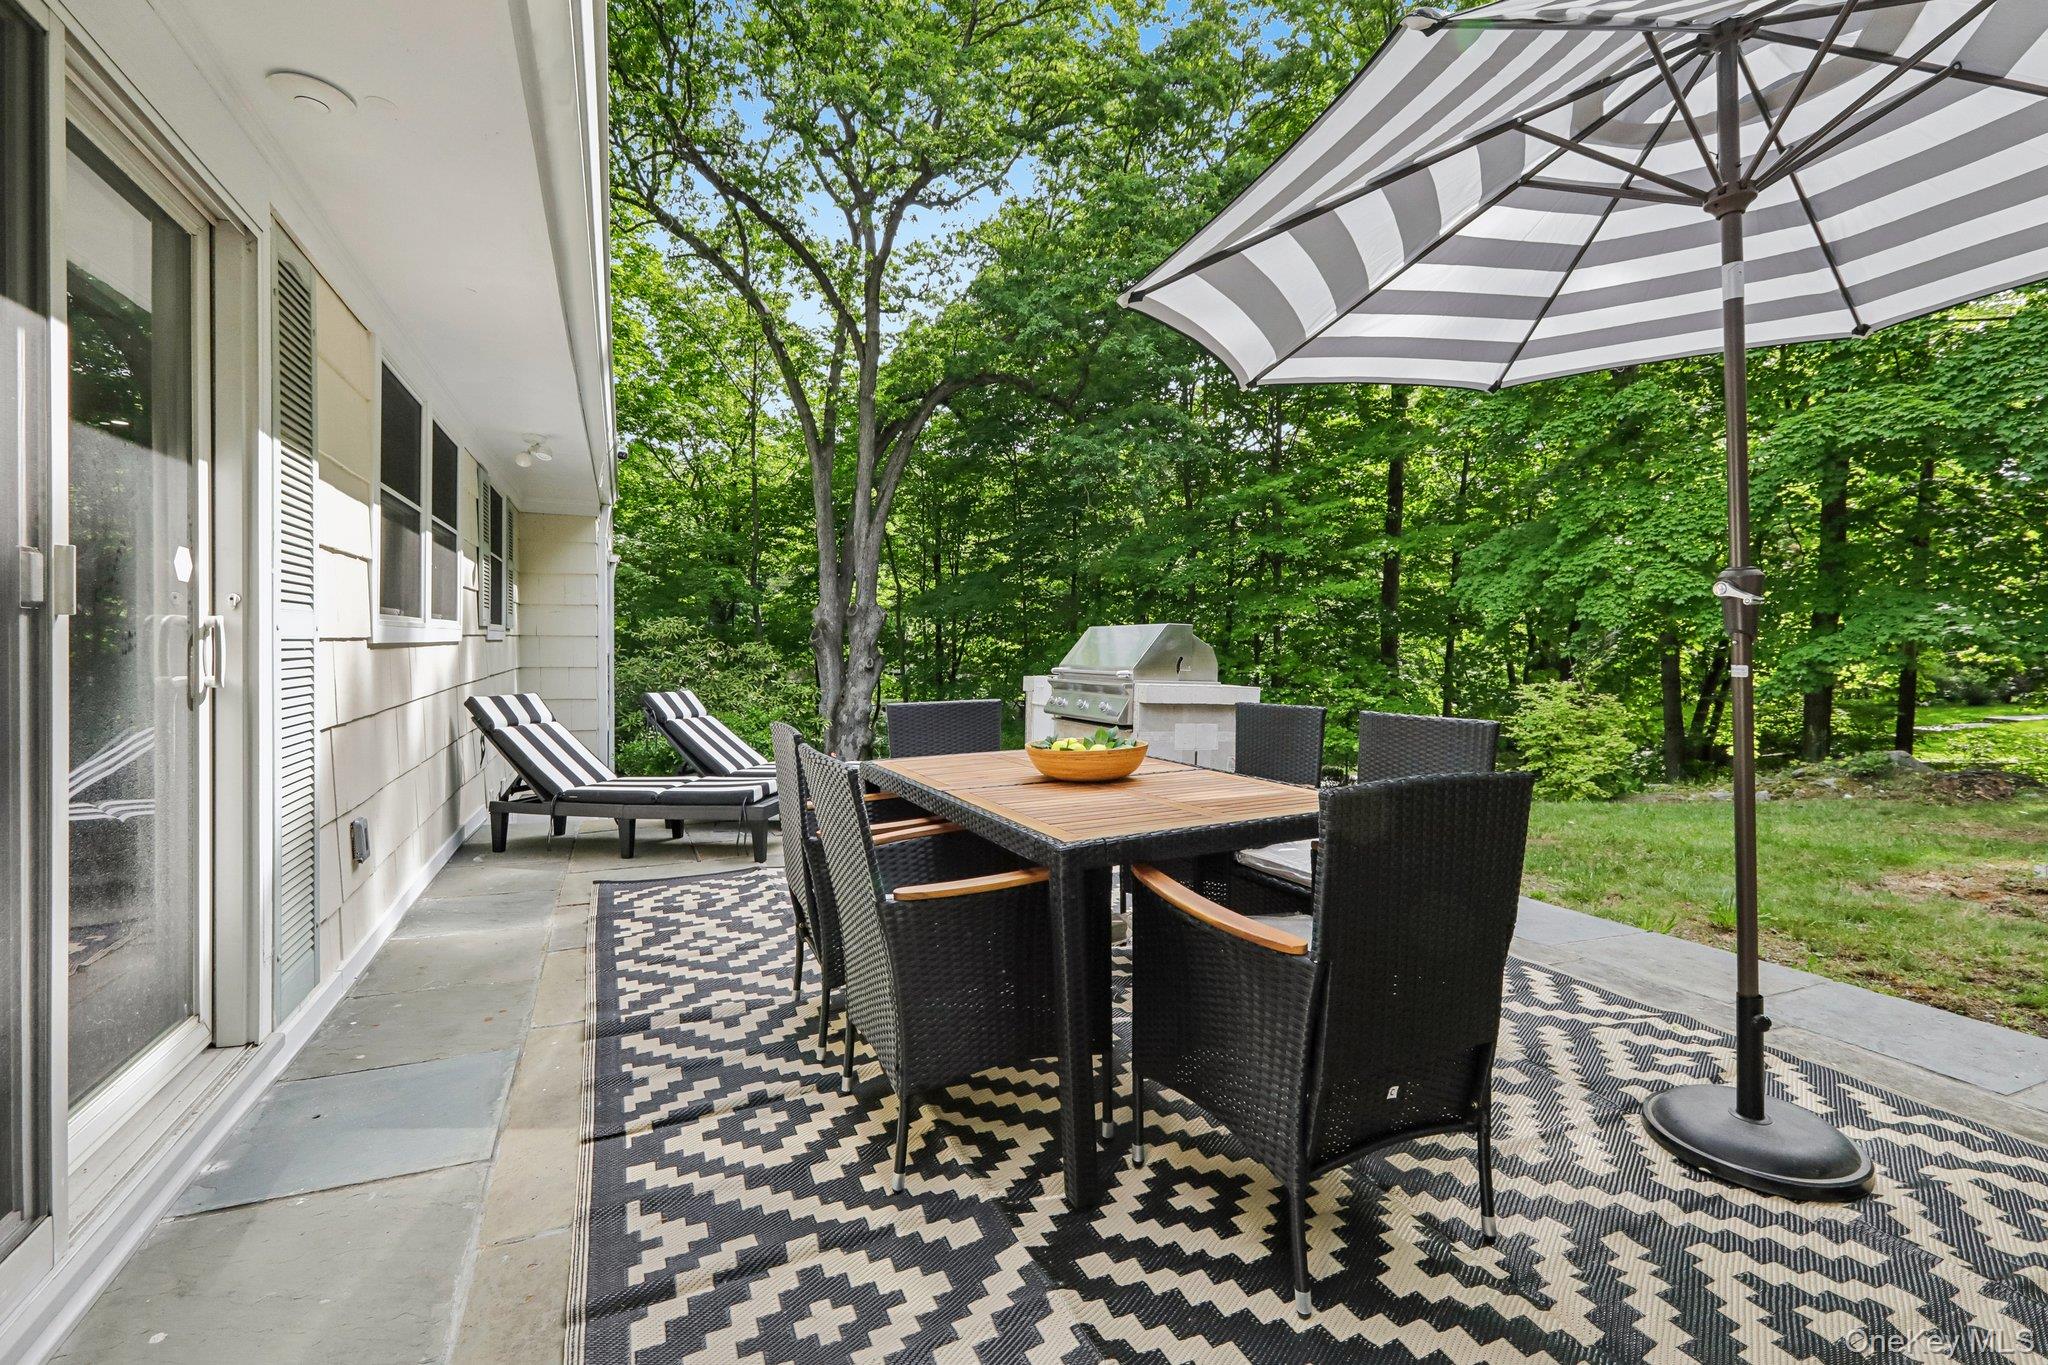
Furnished patio with a striped umbrella, dining set, lounge chairs, and grill beside a wooded yard.
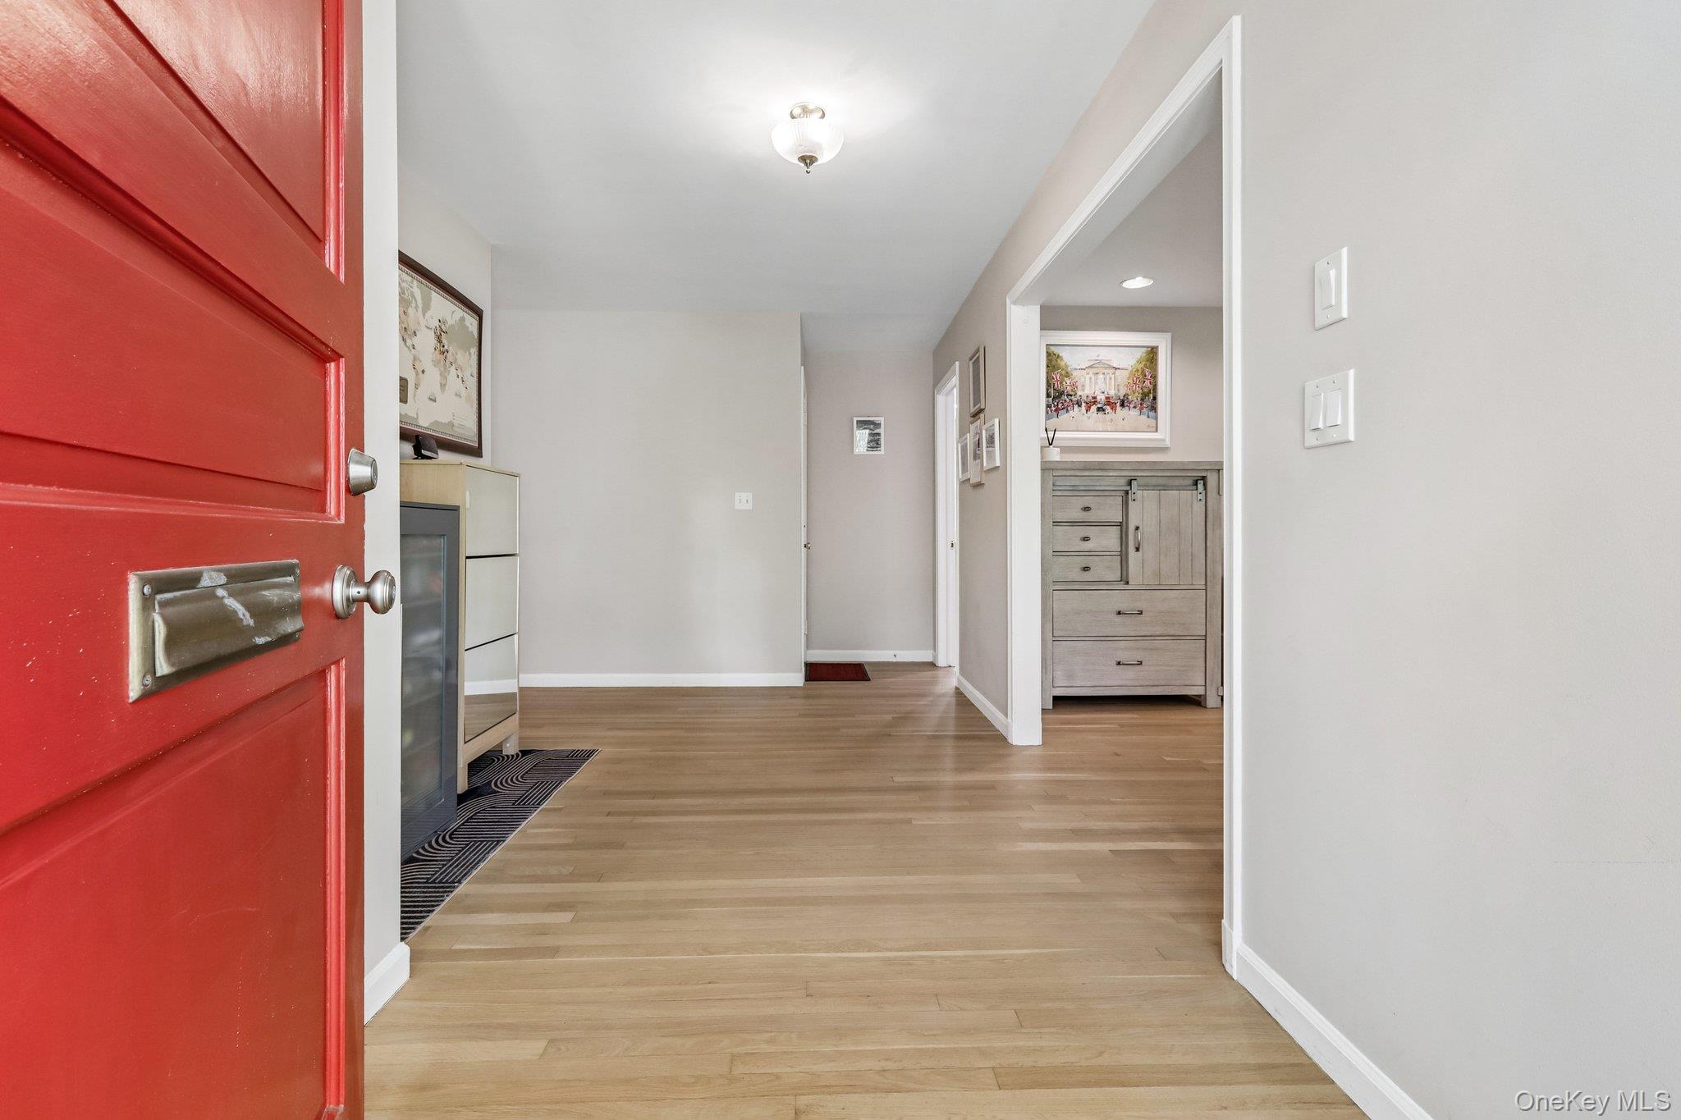
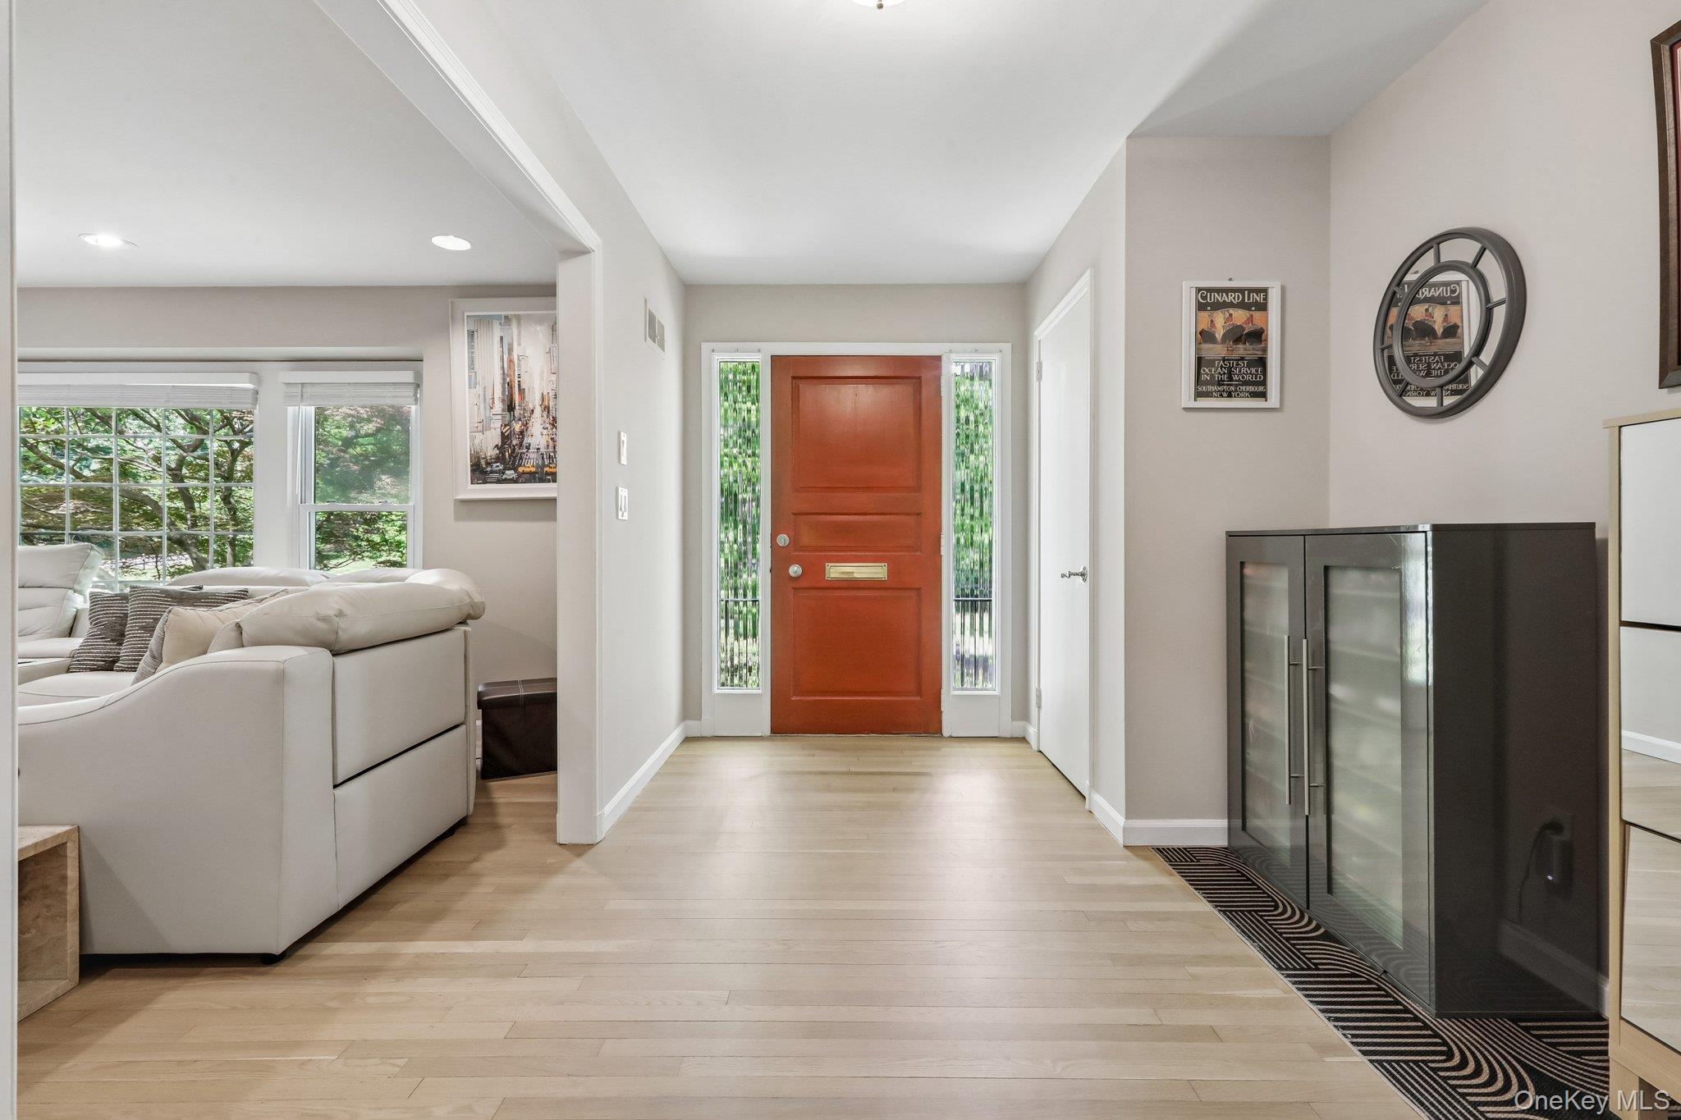
Entry hall with light wood floors and an open red front door.
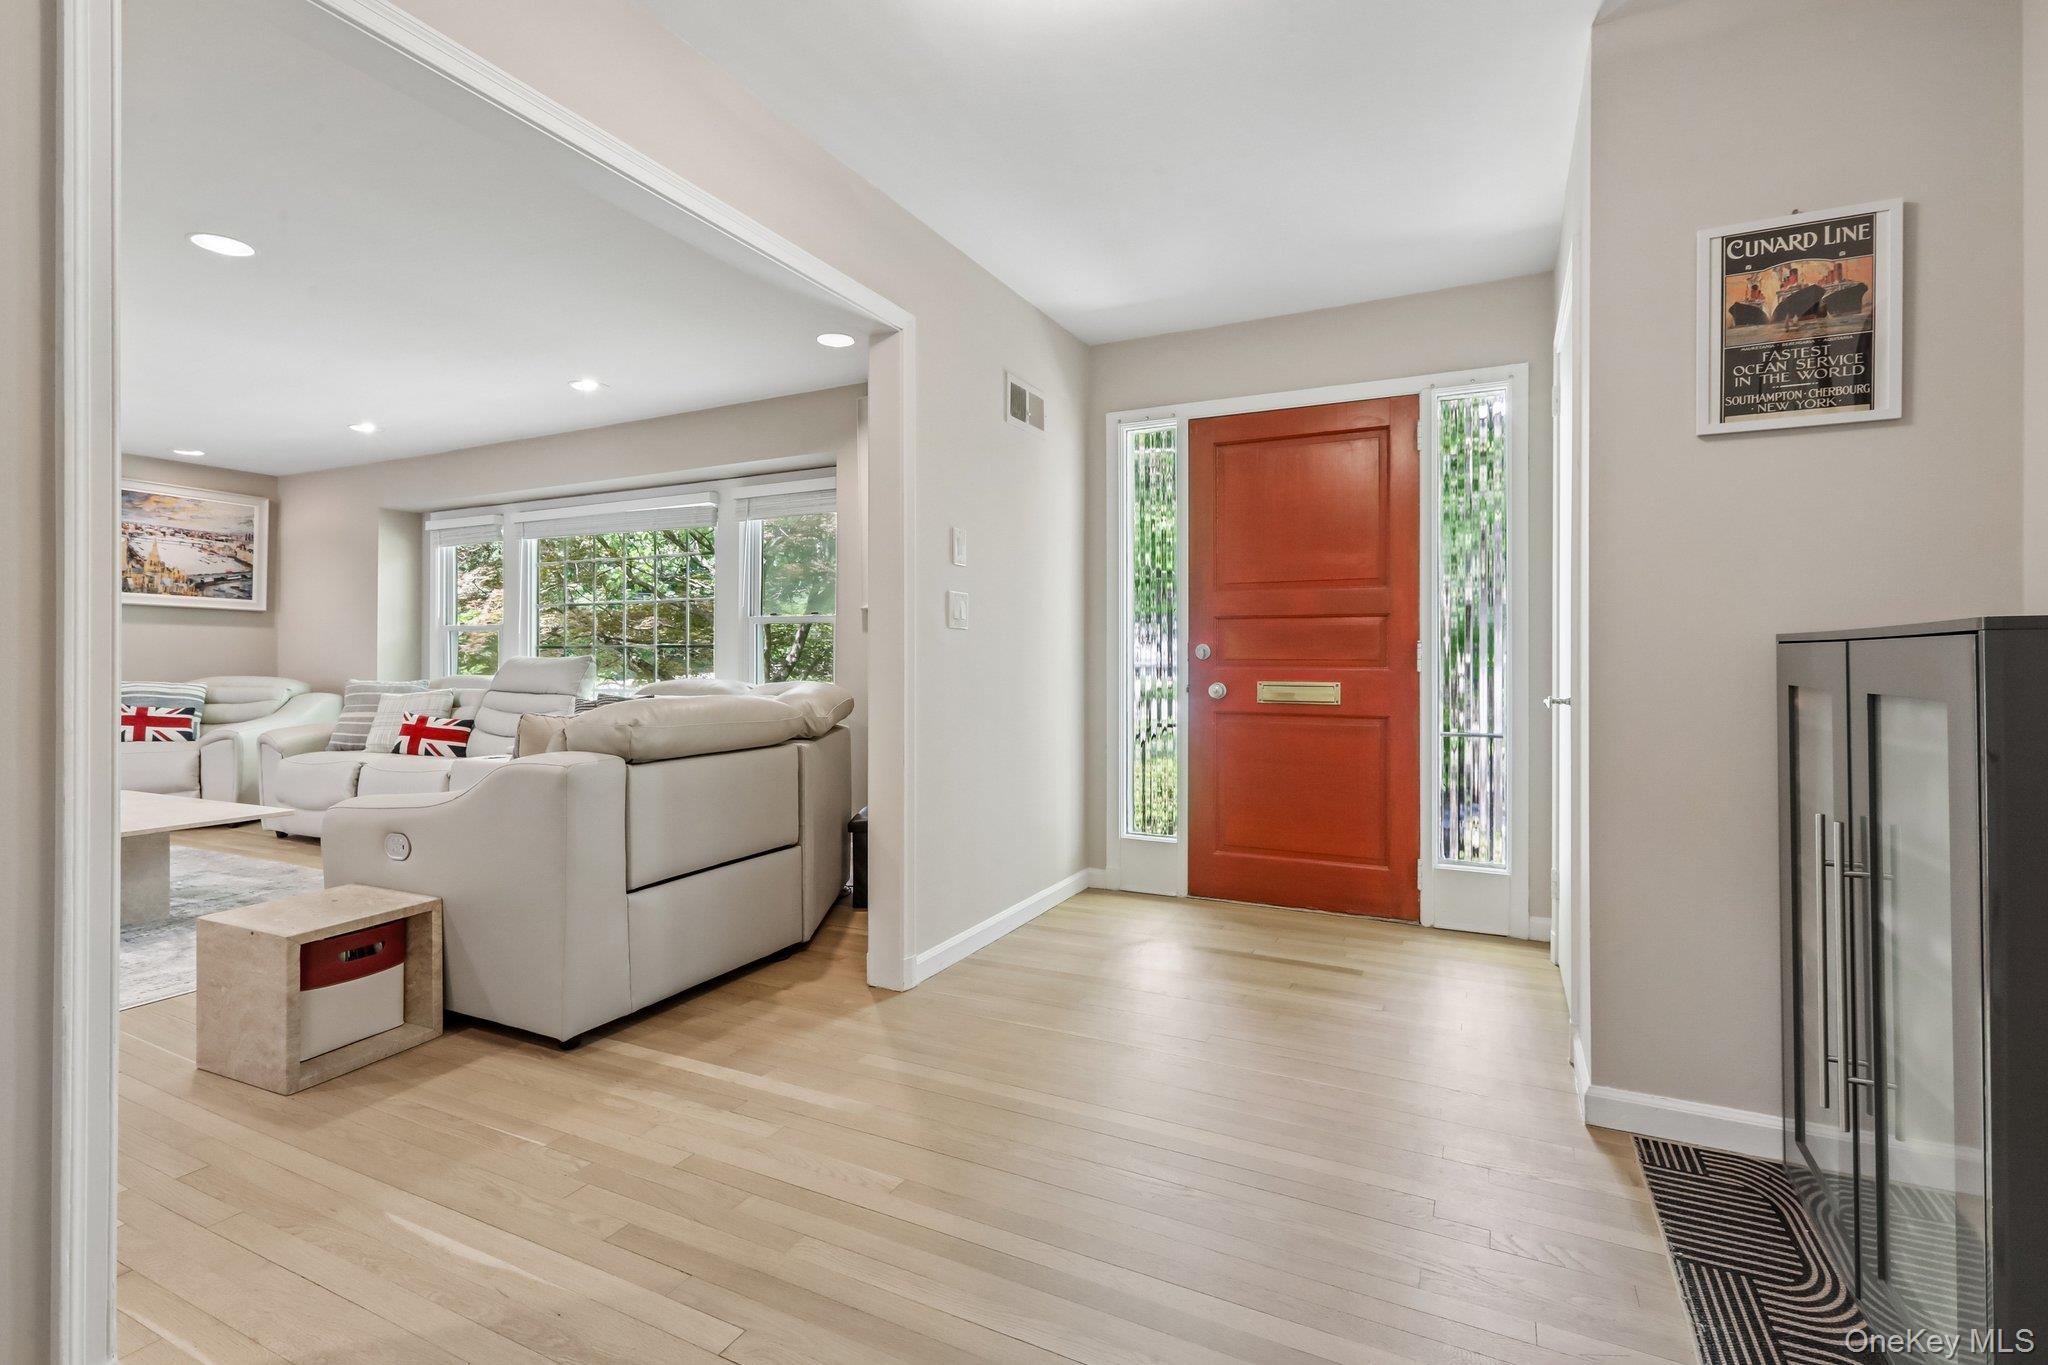
Furnished entryway with a red front door and pale wood floors, opening to a living room with cream sofas.
Entry foyer with a reddish-brown front door, pale wood floors, and a view of a white sectional sofa.
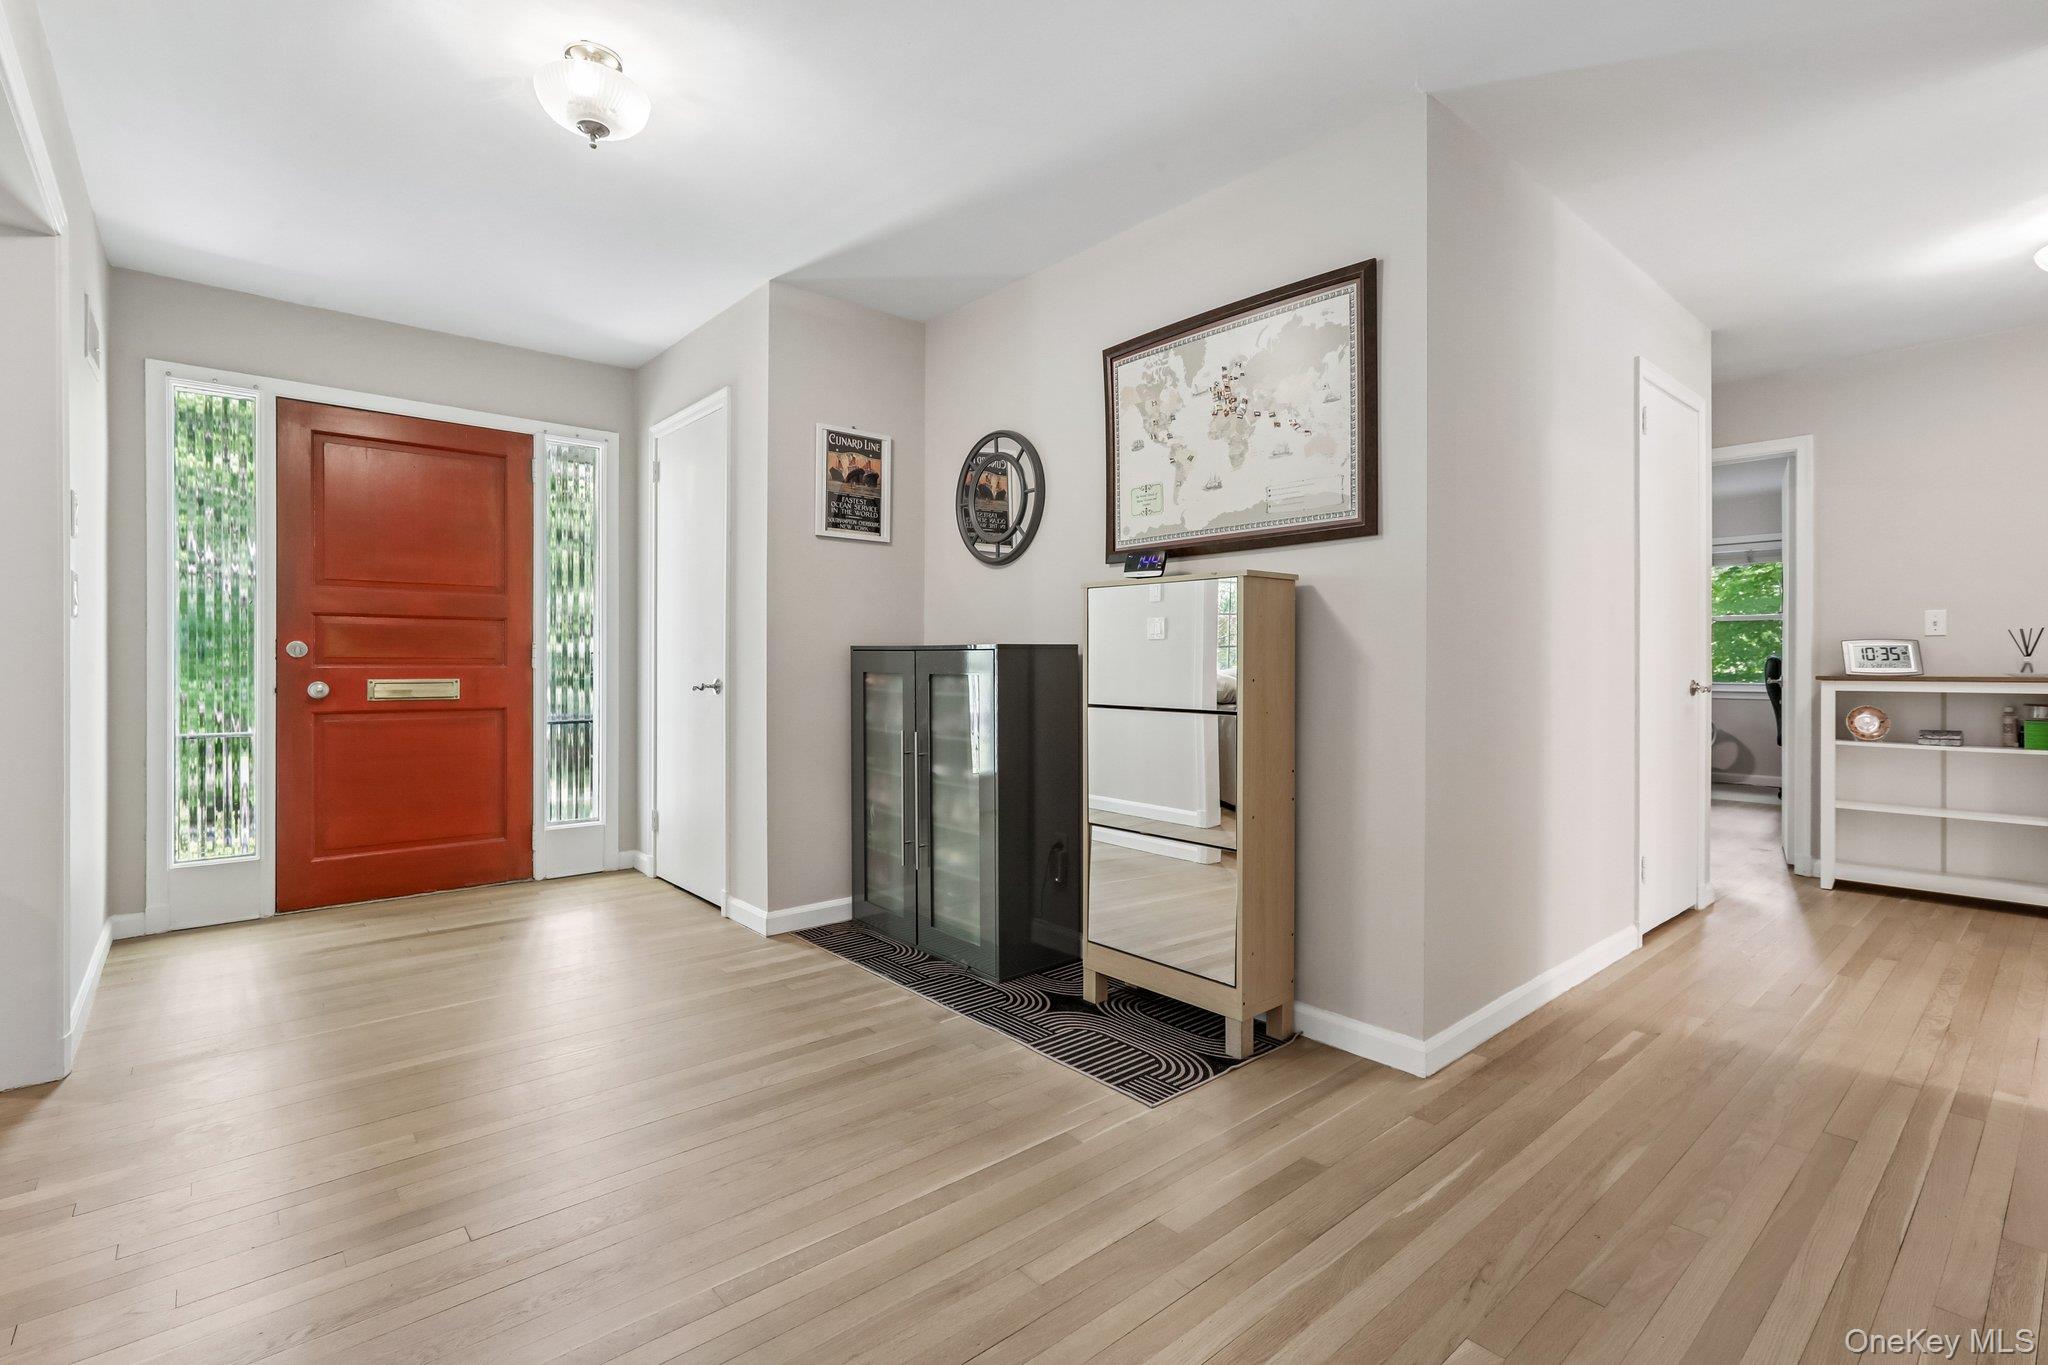
Entry foyer with a red front door, pale wood floors, and mirrored cabinet beside a black glass-front cabinet.
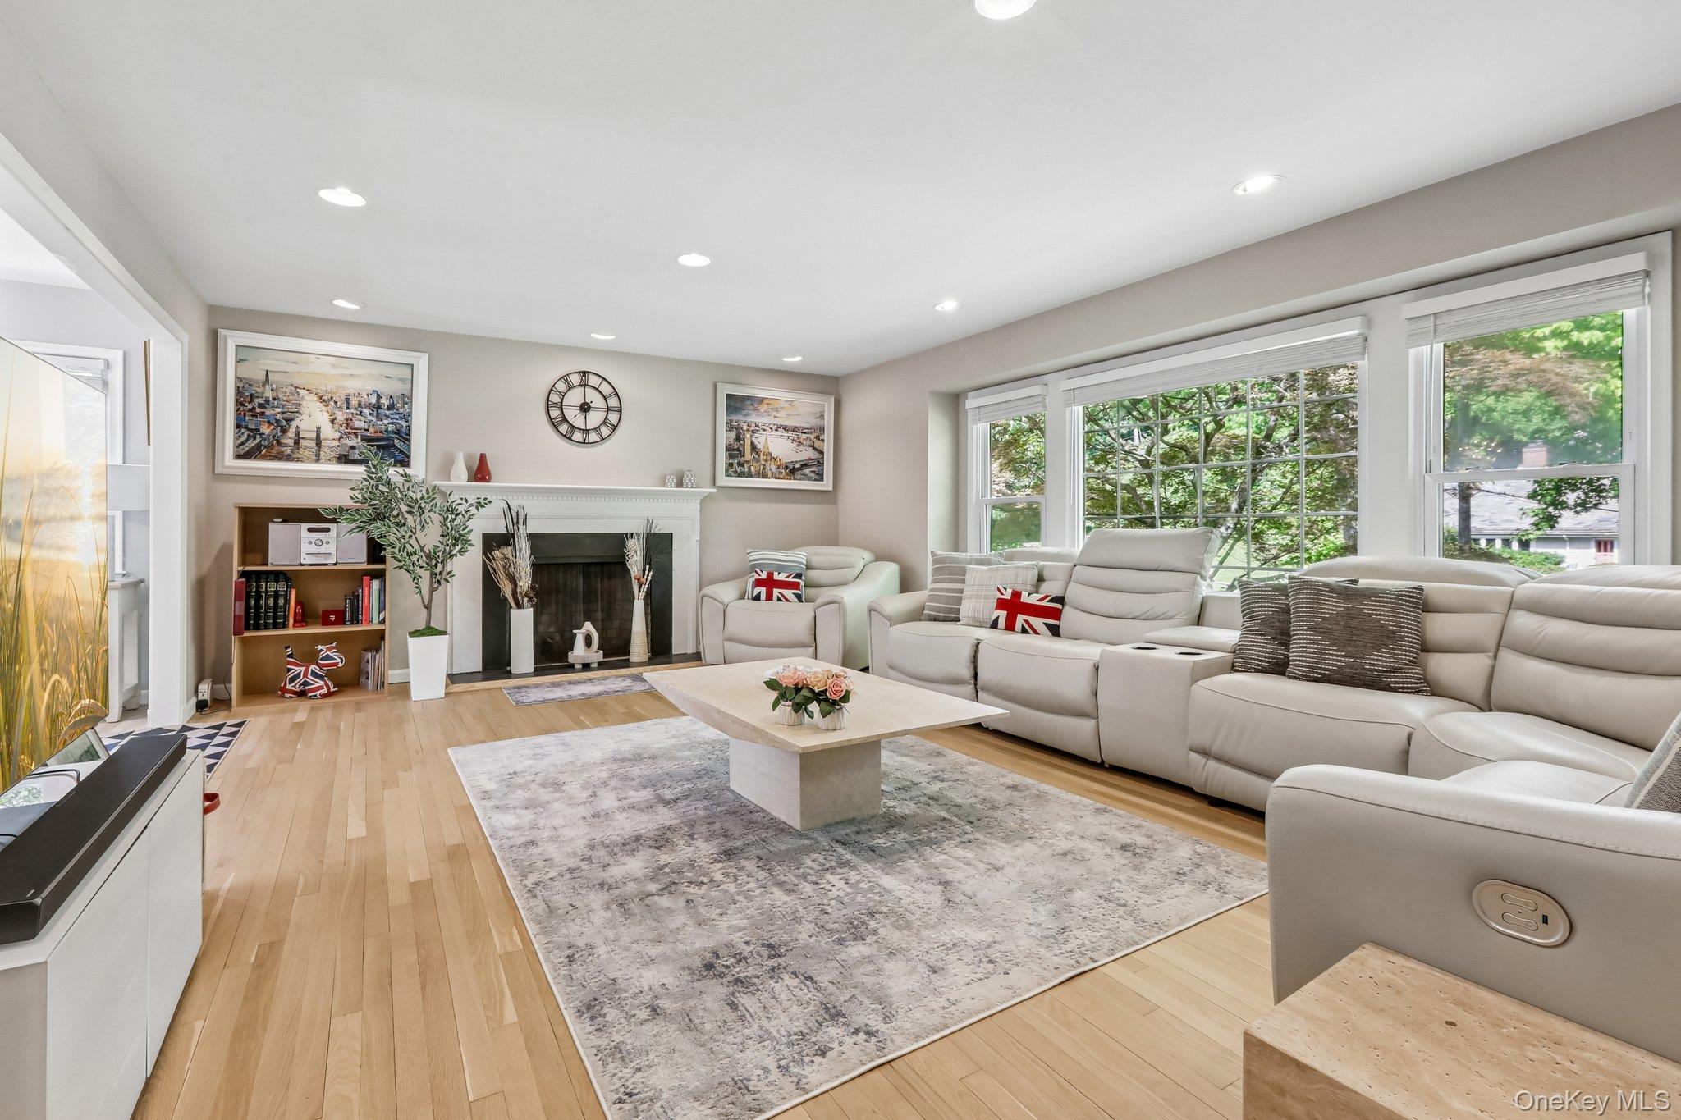
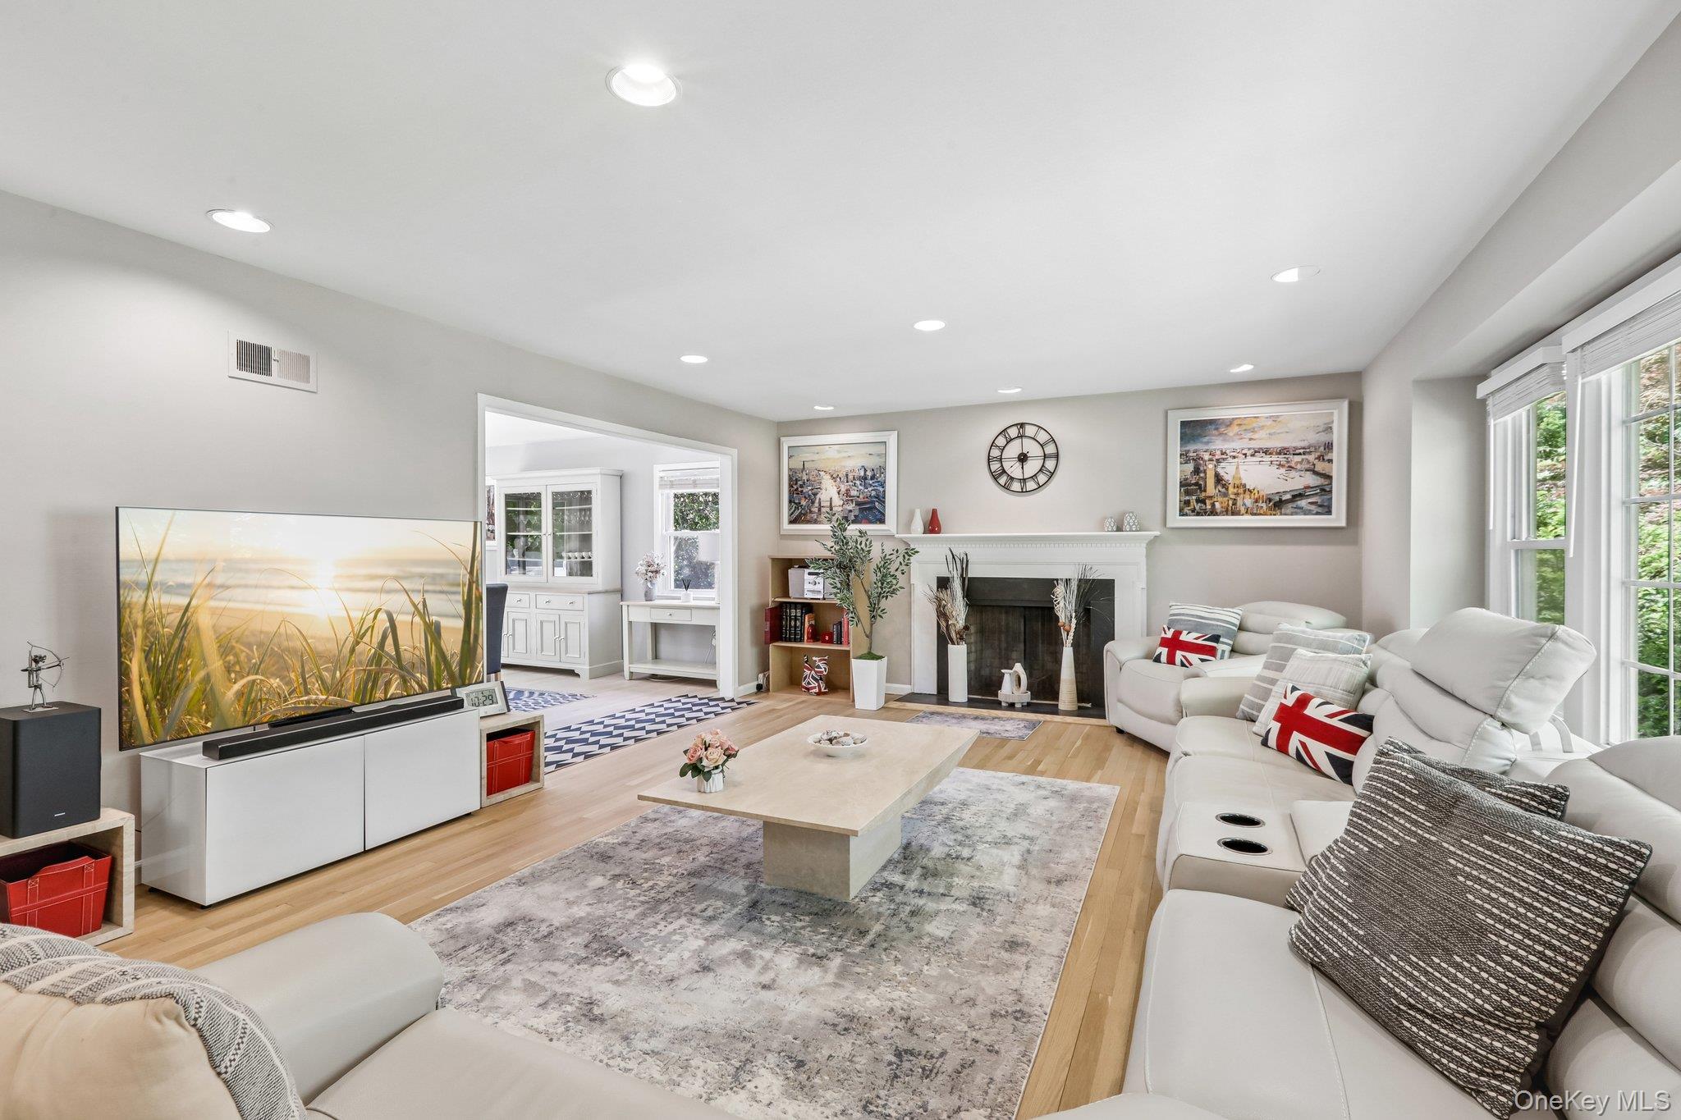
Living room with a fireplace, cream sectional sofa, and large windows overlooking trees.
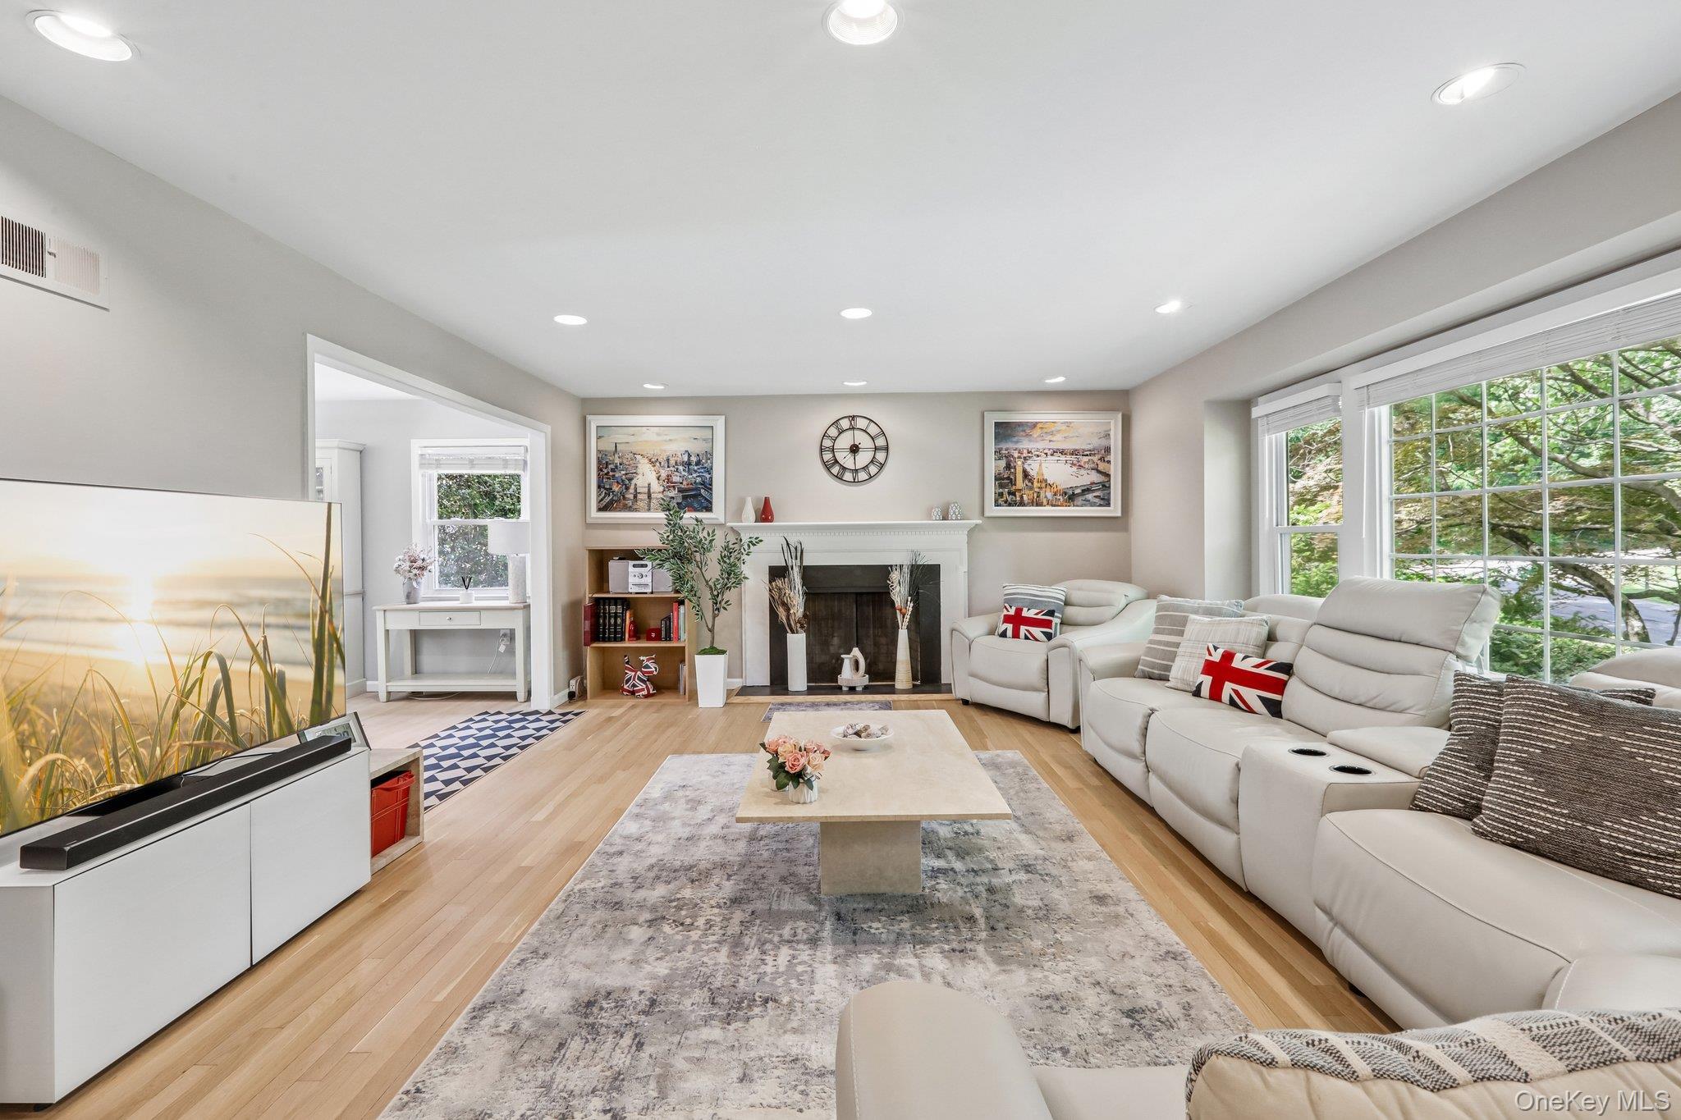
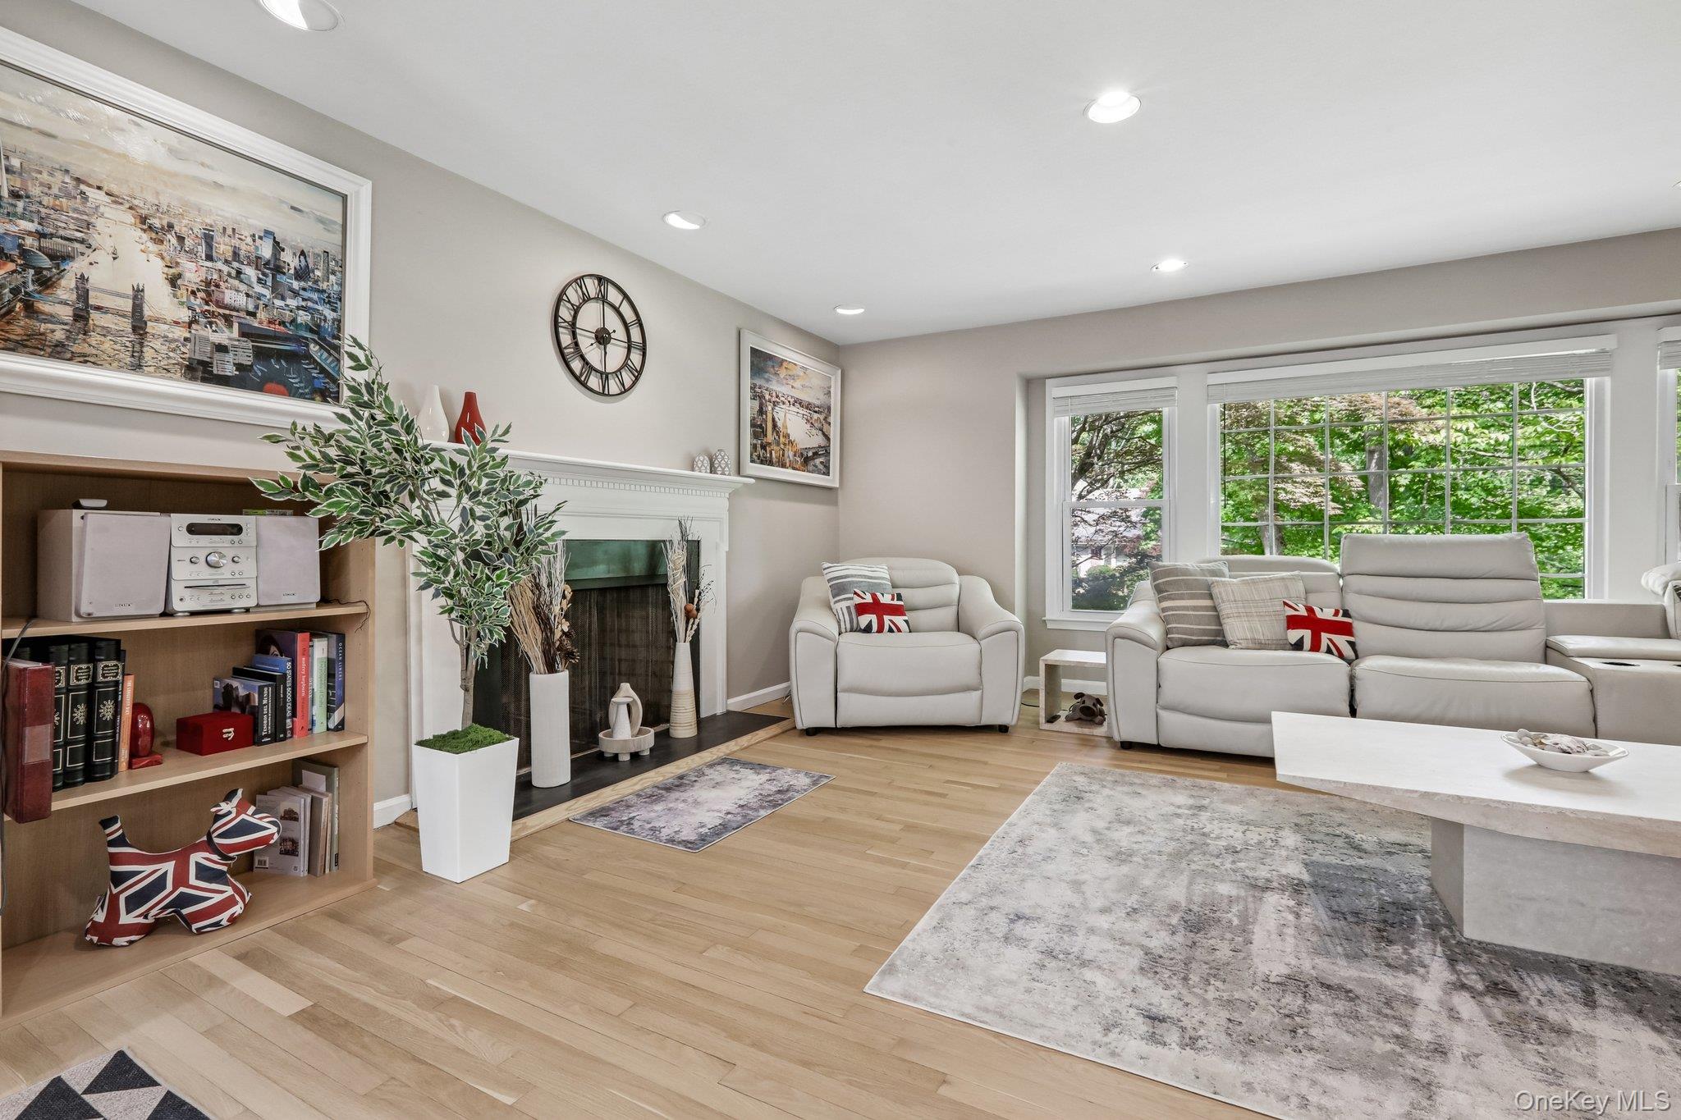
Living room with a fireplace, white reclining sofas, and large windows overlooking leafy trees.
Furnished living room with white sectional sofas, a fireplace, and large windows.
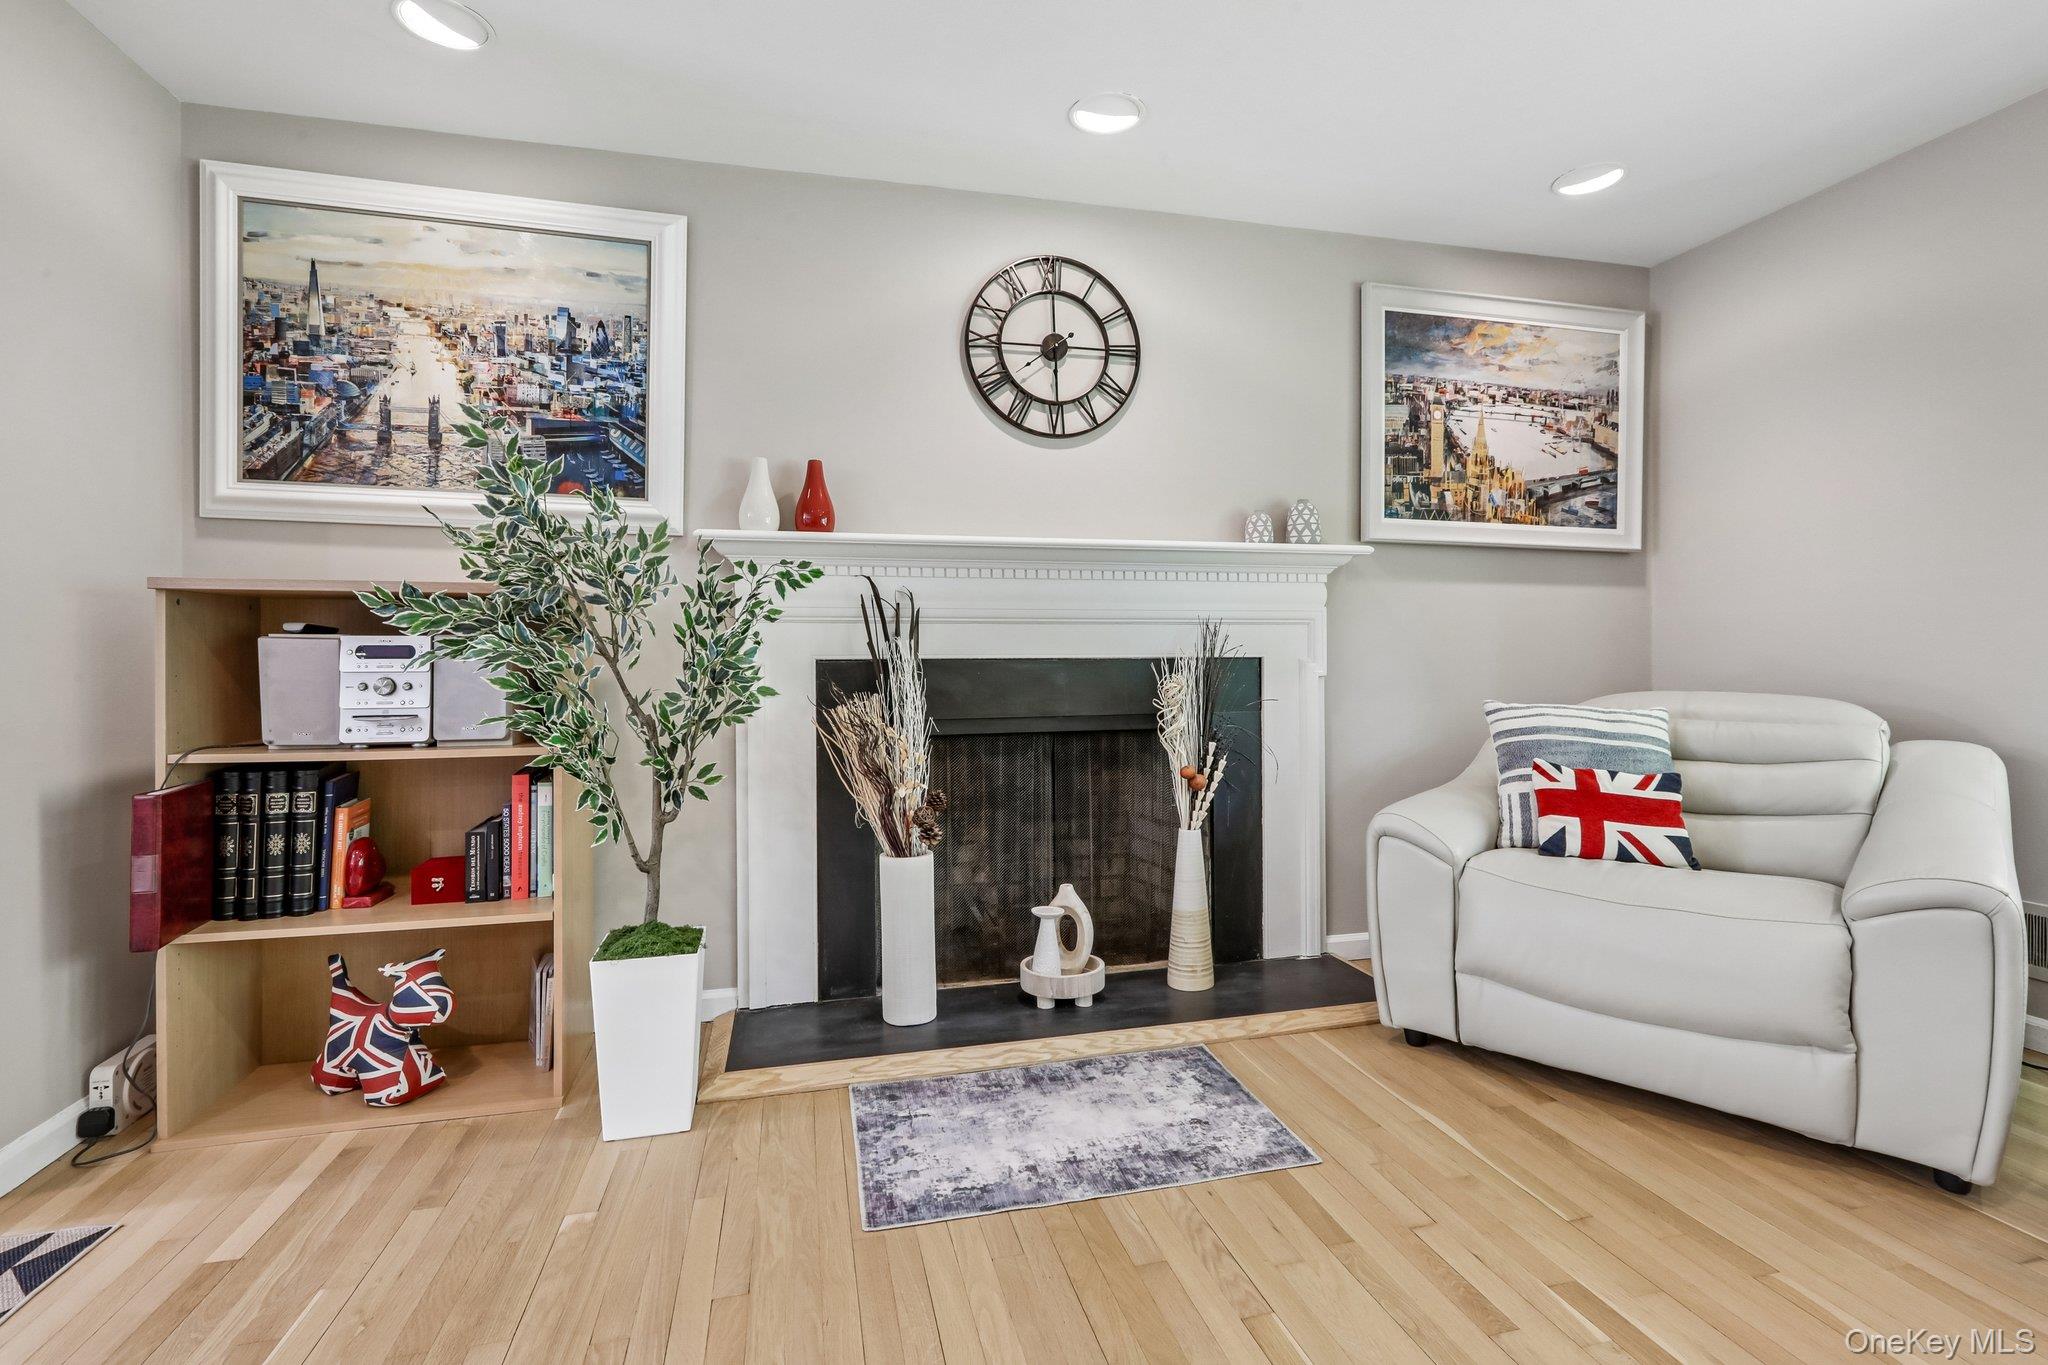
Living room with a white fireplace, loveseat, light hardwood floors, and a decorated bookcase.
Living room with a white fireplace, built-in shelving, and large windows overlooking greenery.
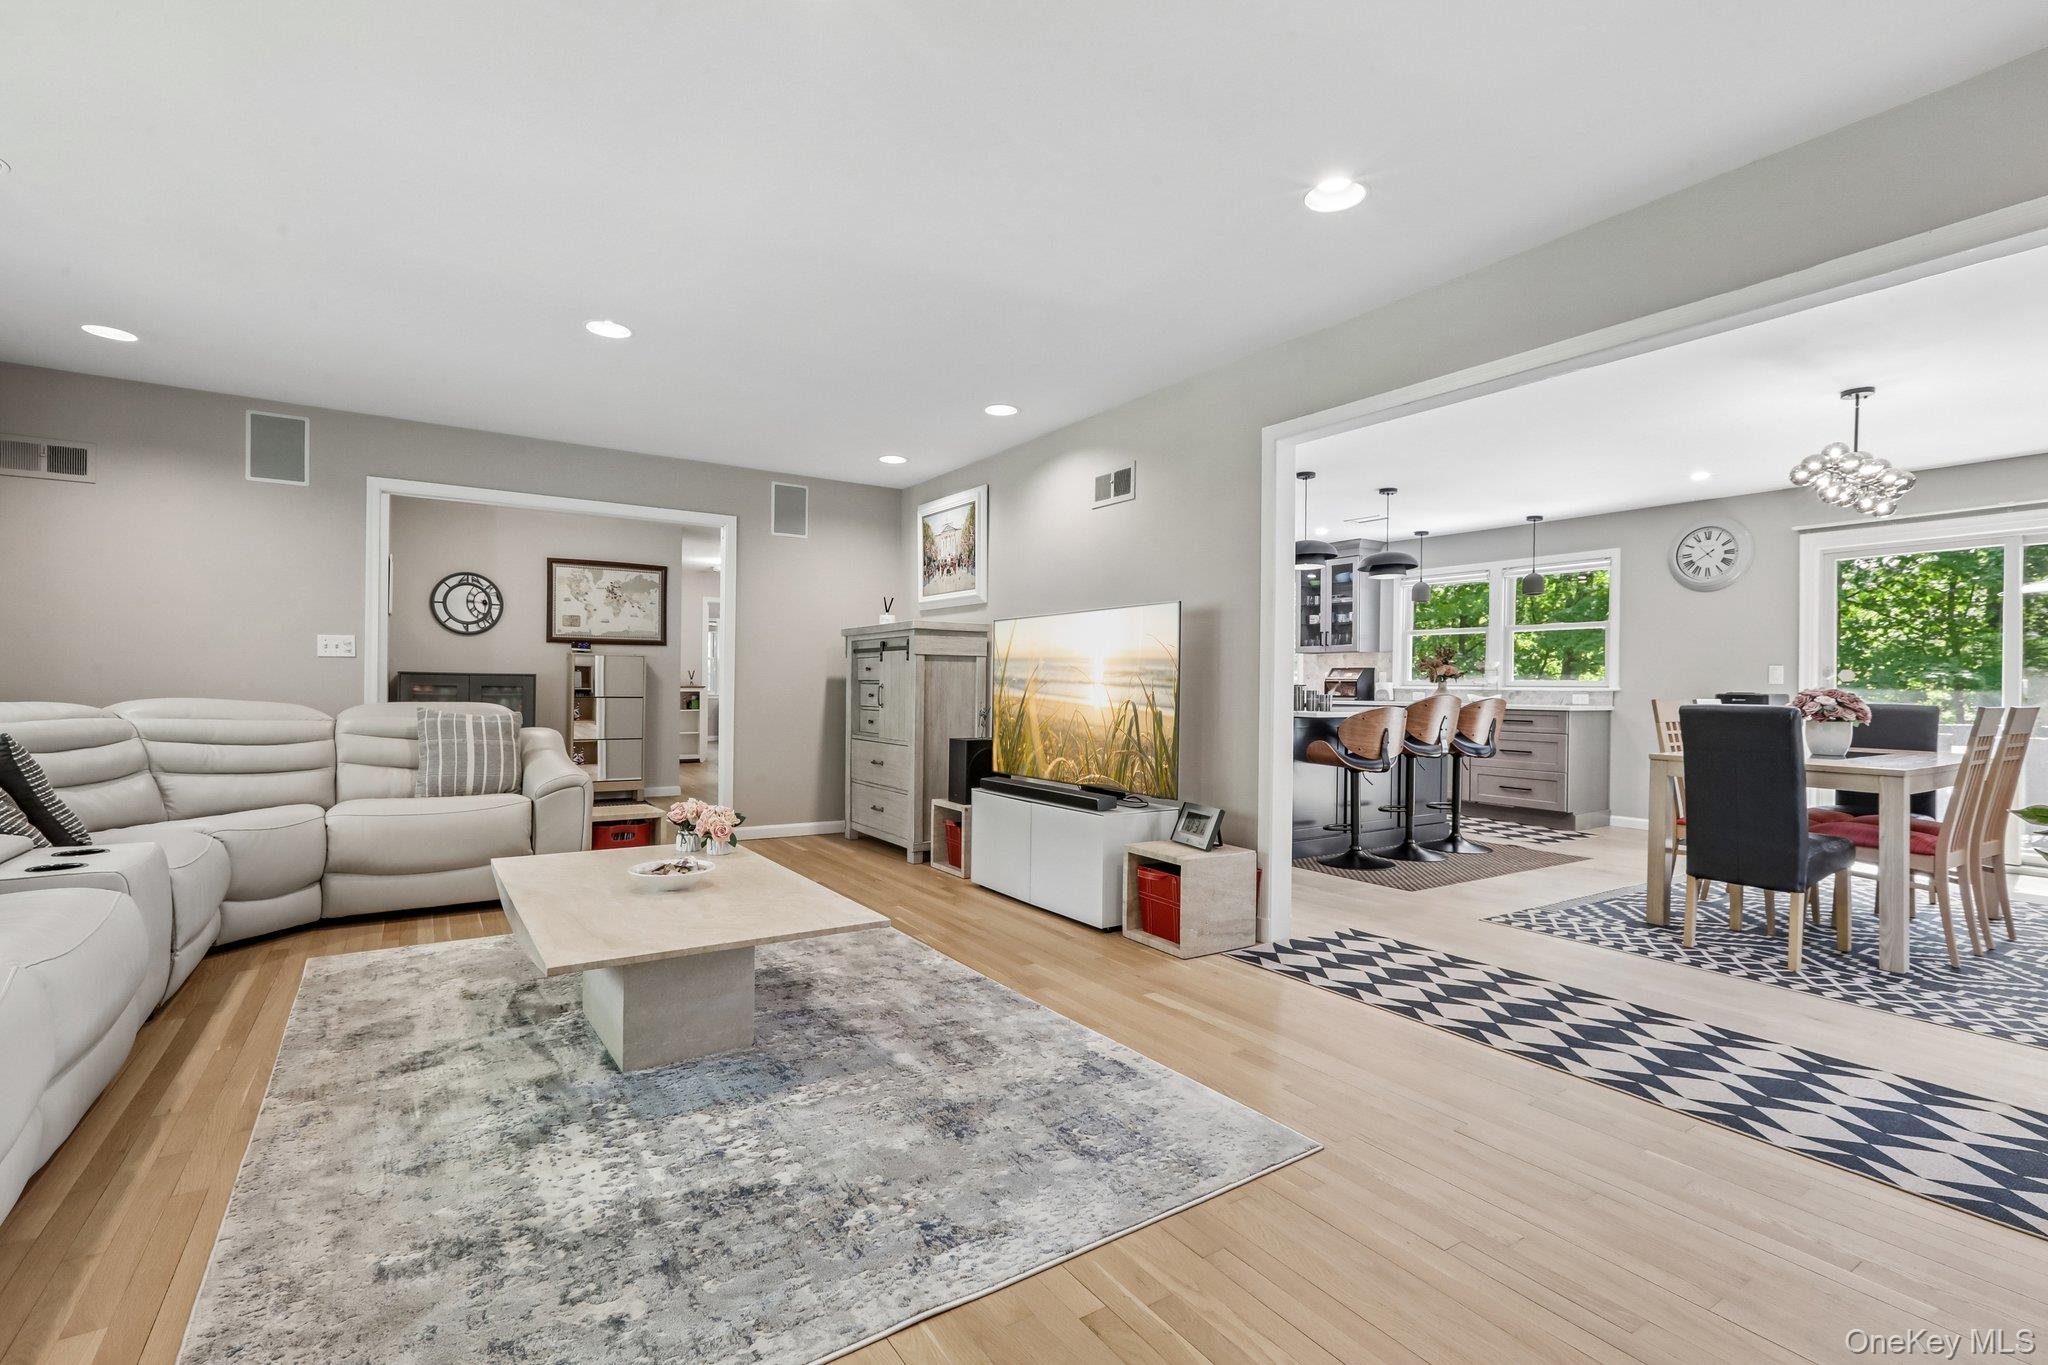
Open-plan living room with a light sectional, hardwood floors, and adjoining dining area and kitchen.
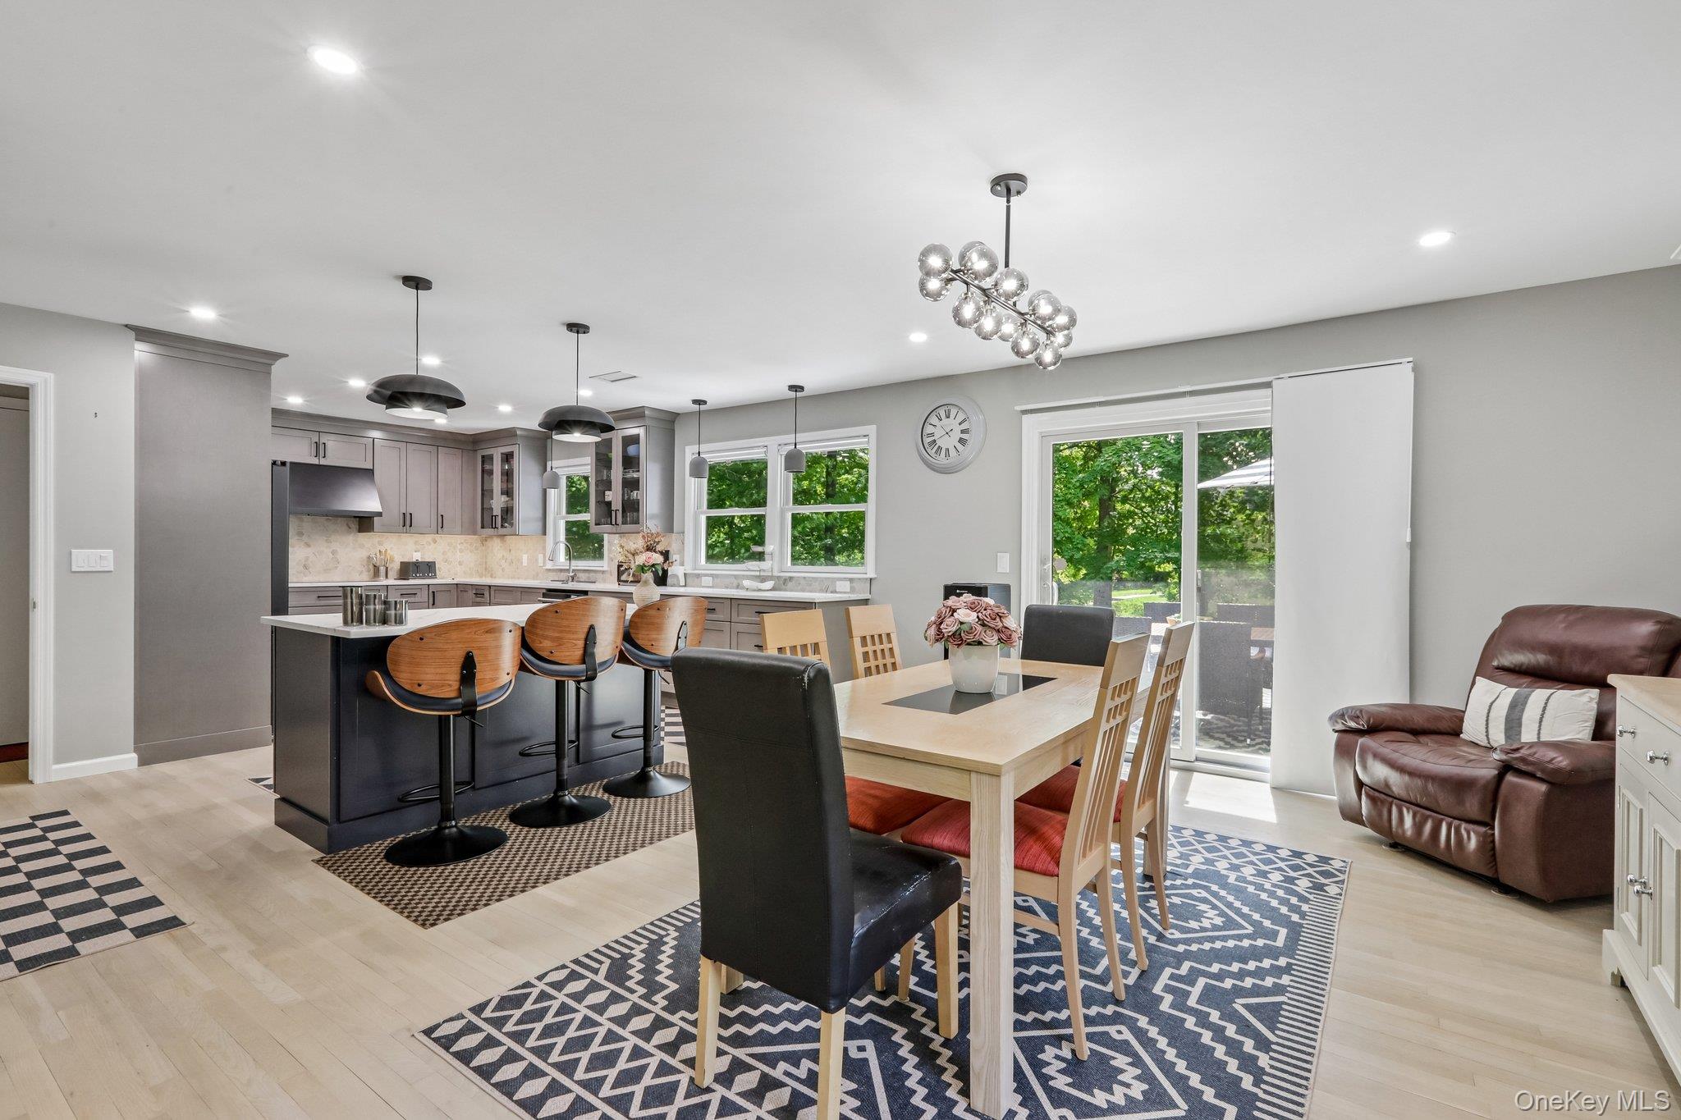
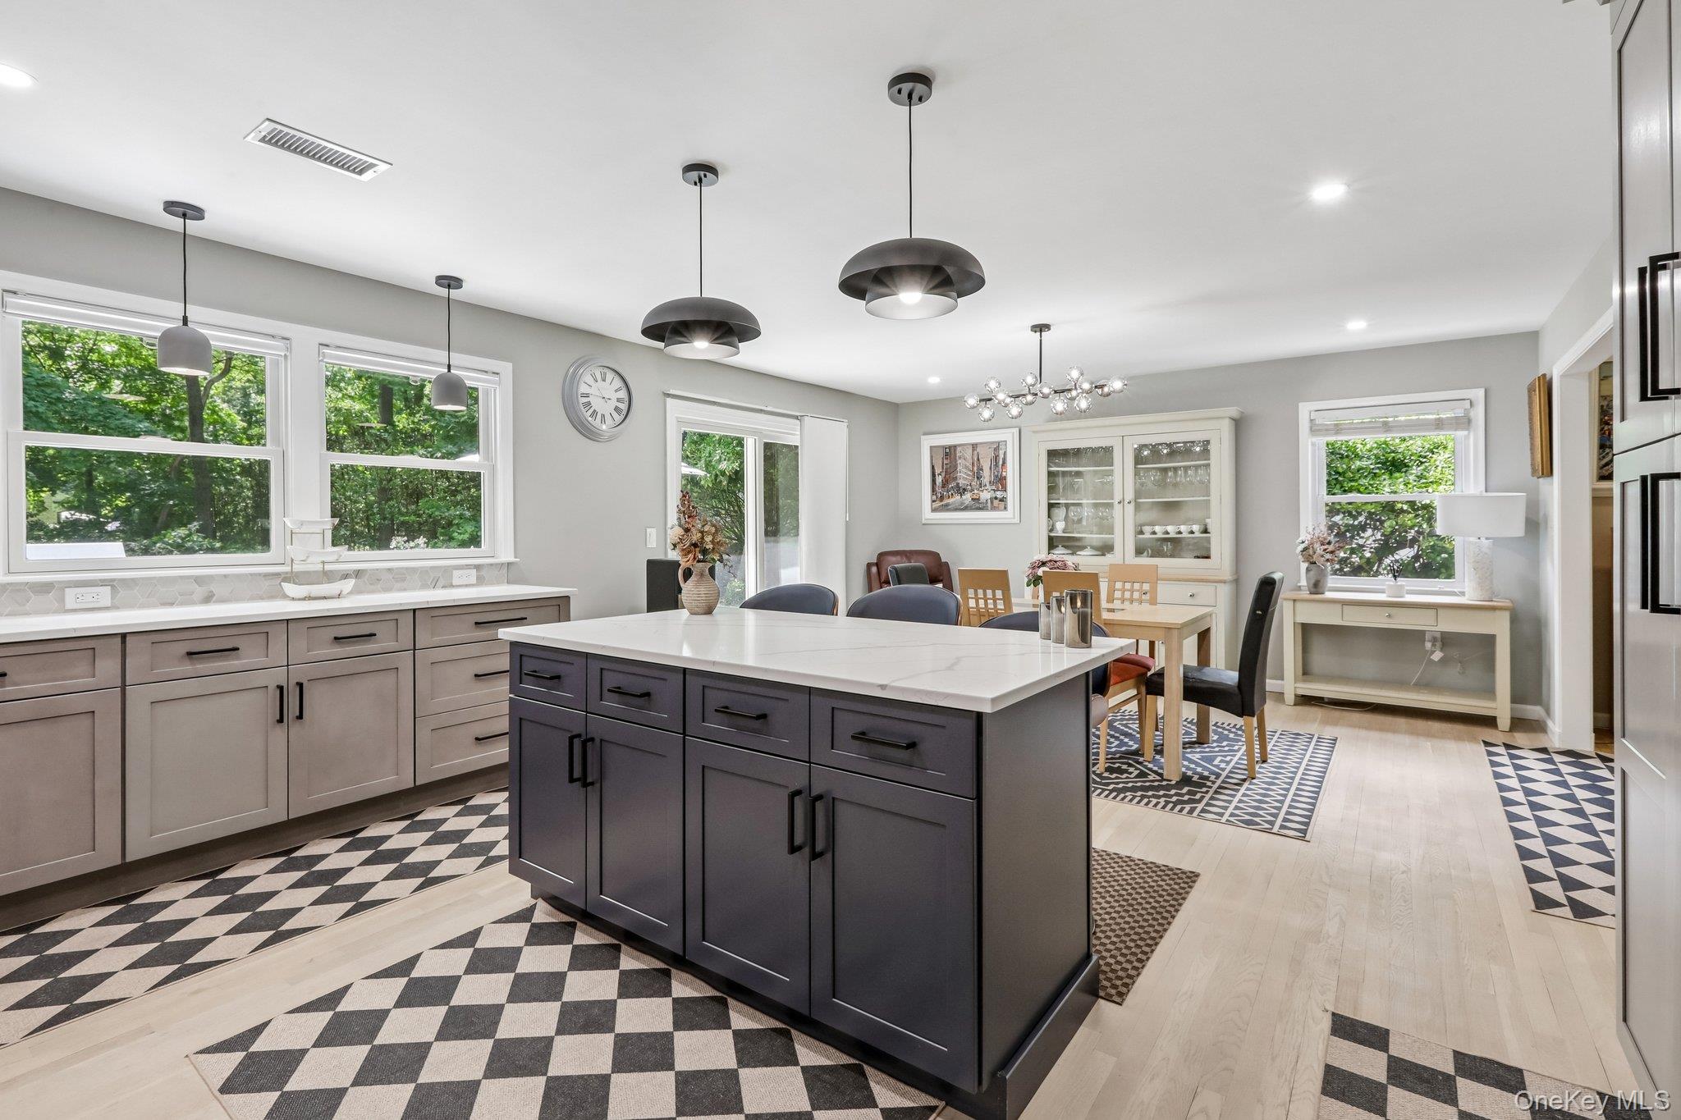
Open-plan kitchen and dining area with a dark island, wood bar stools, patterned rugs, and sliding glass doors.
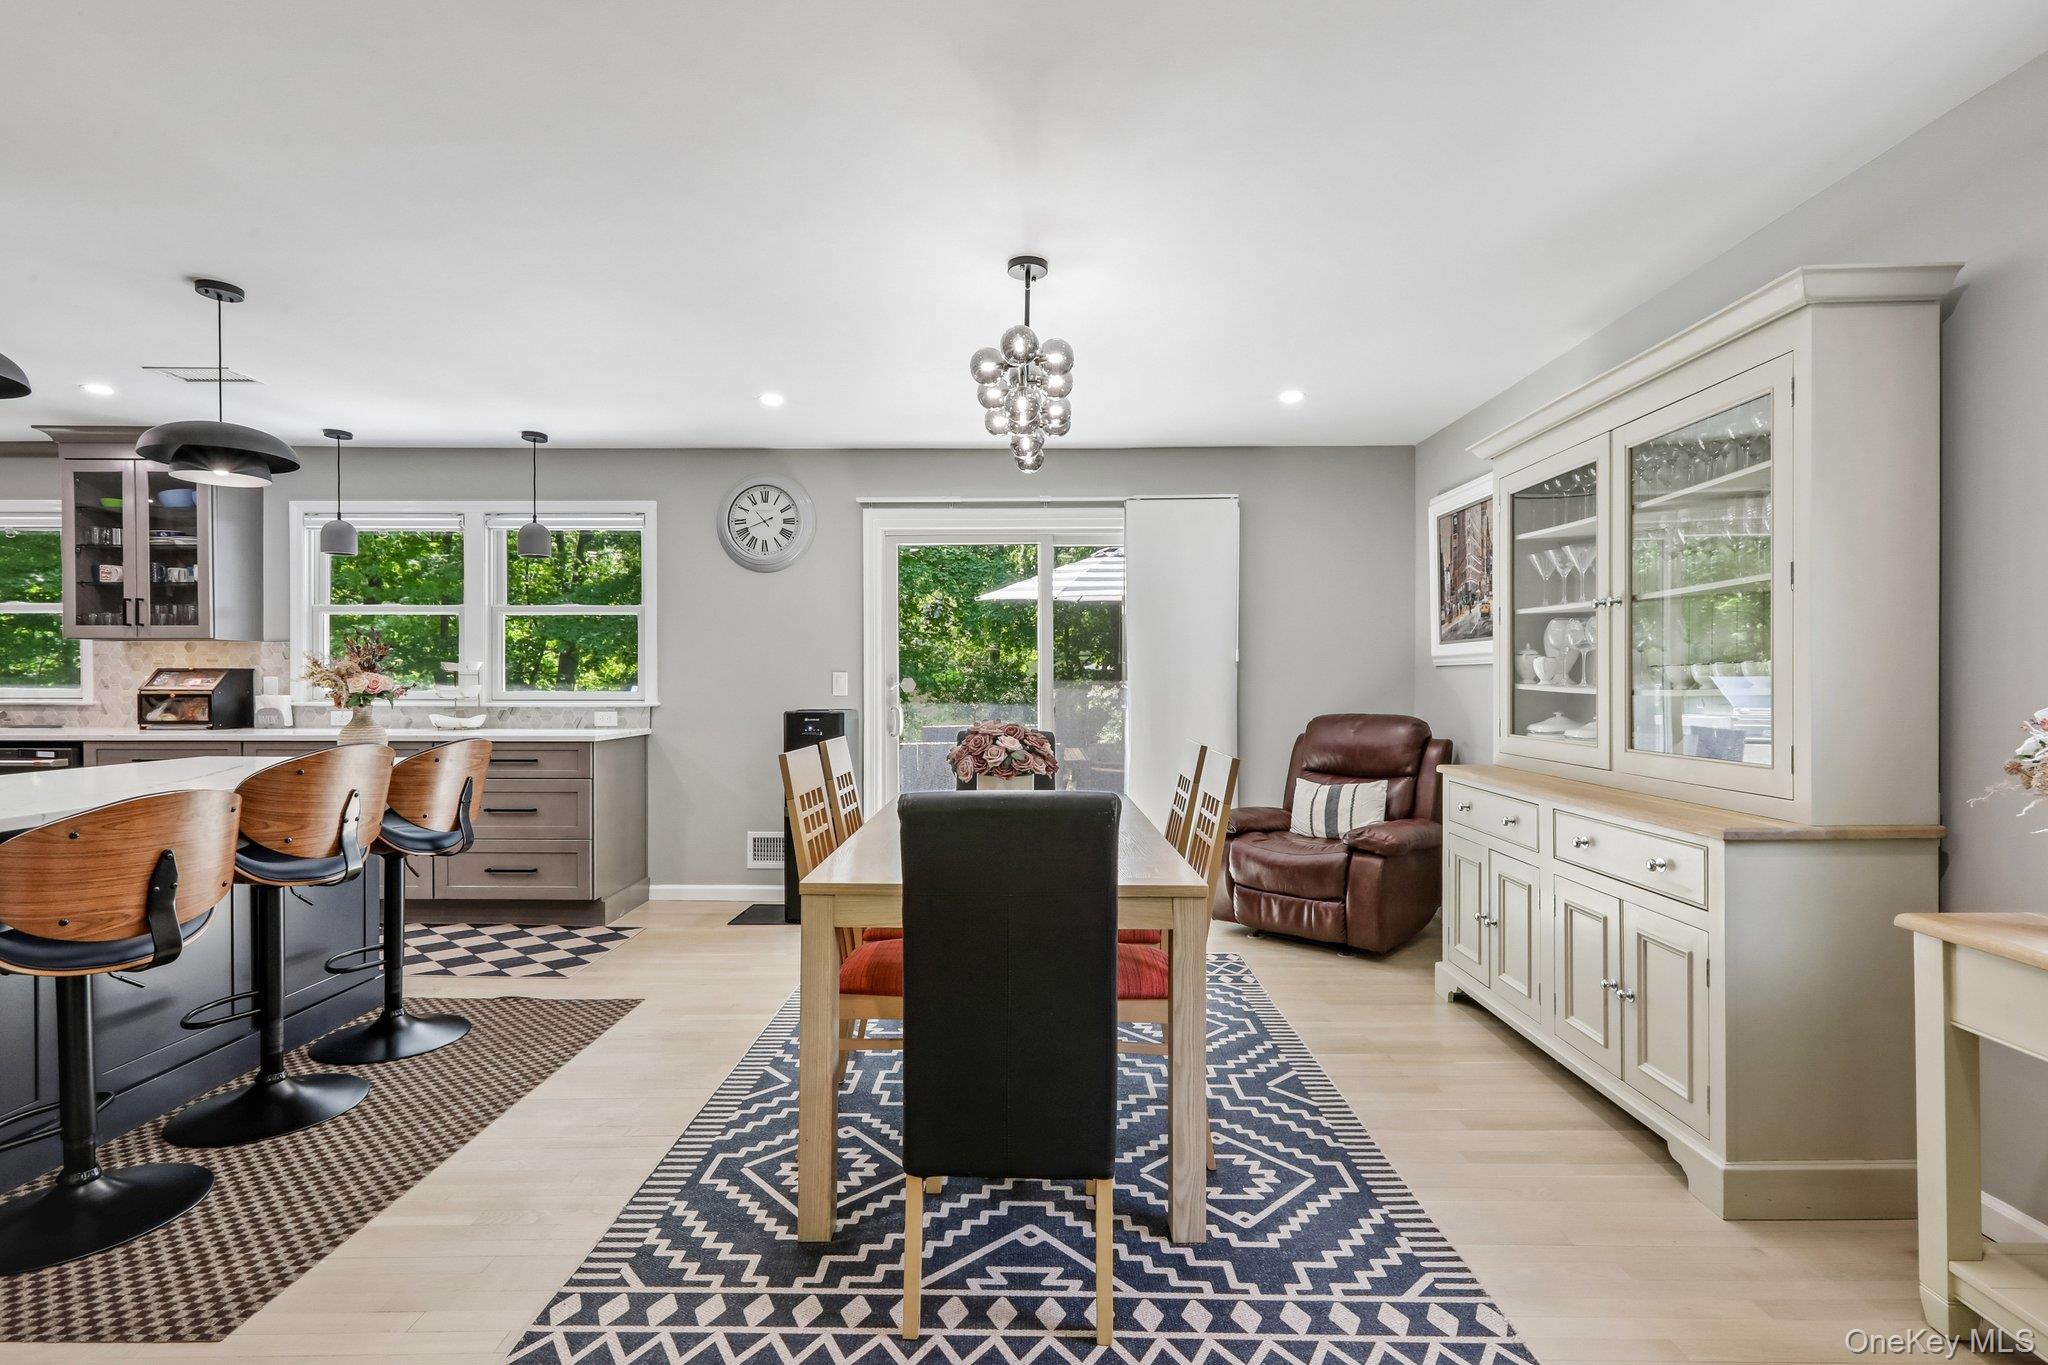
Open-plan kitchen and dining area with a breakfast bar, patterned rugs, and glass-front china cabinet.
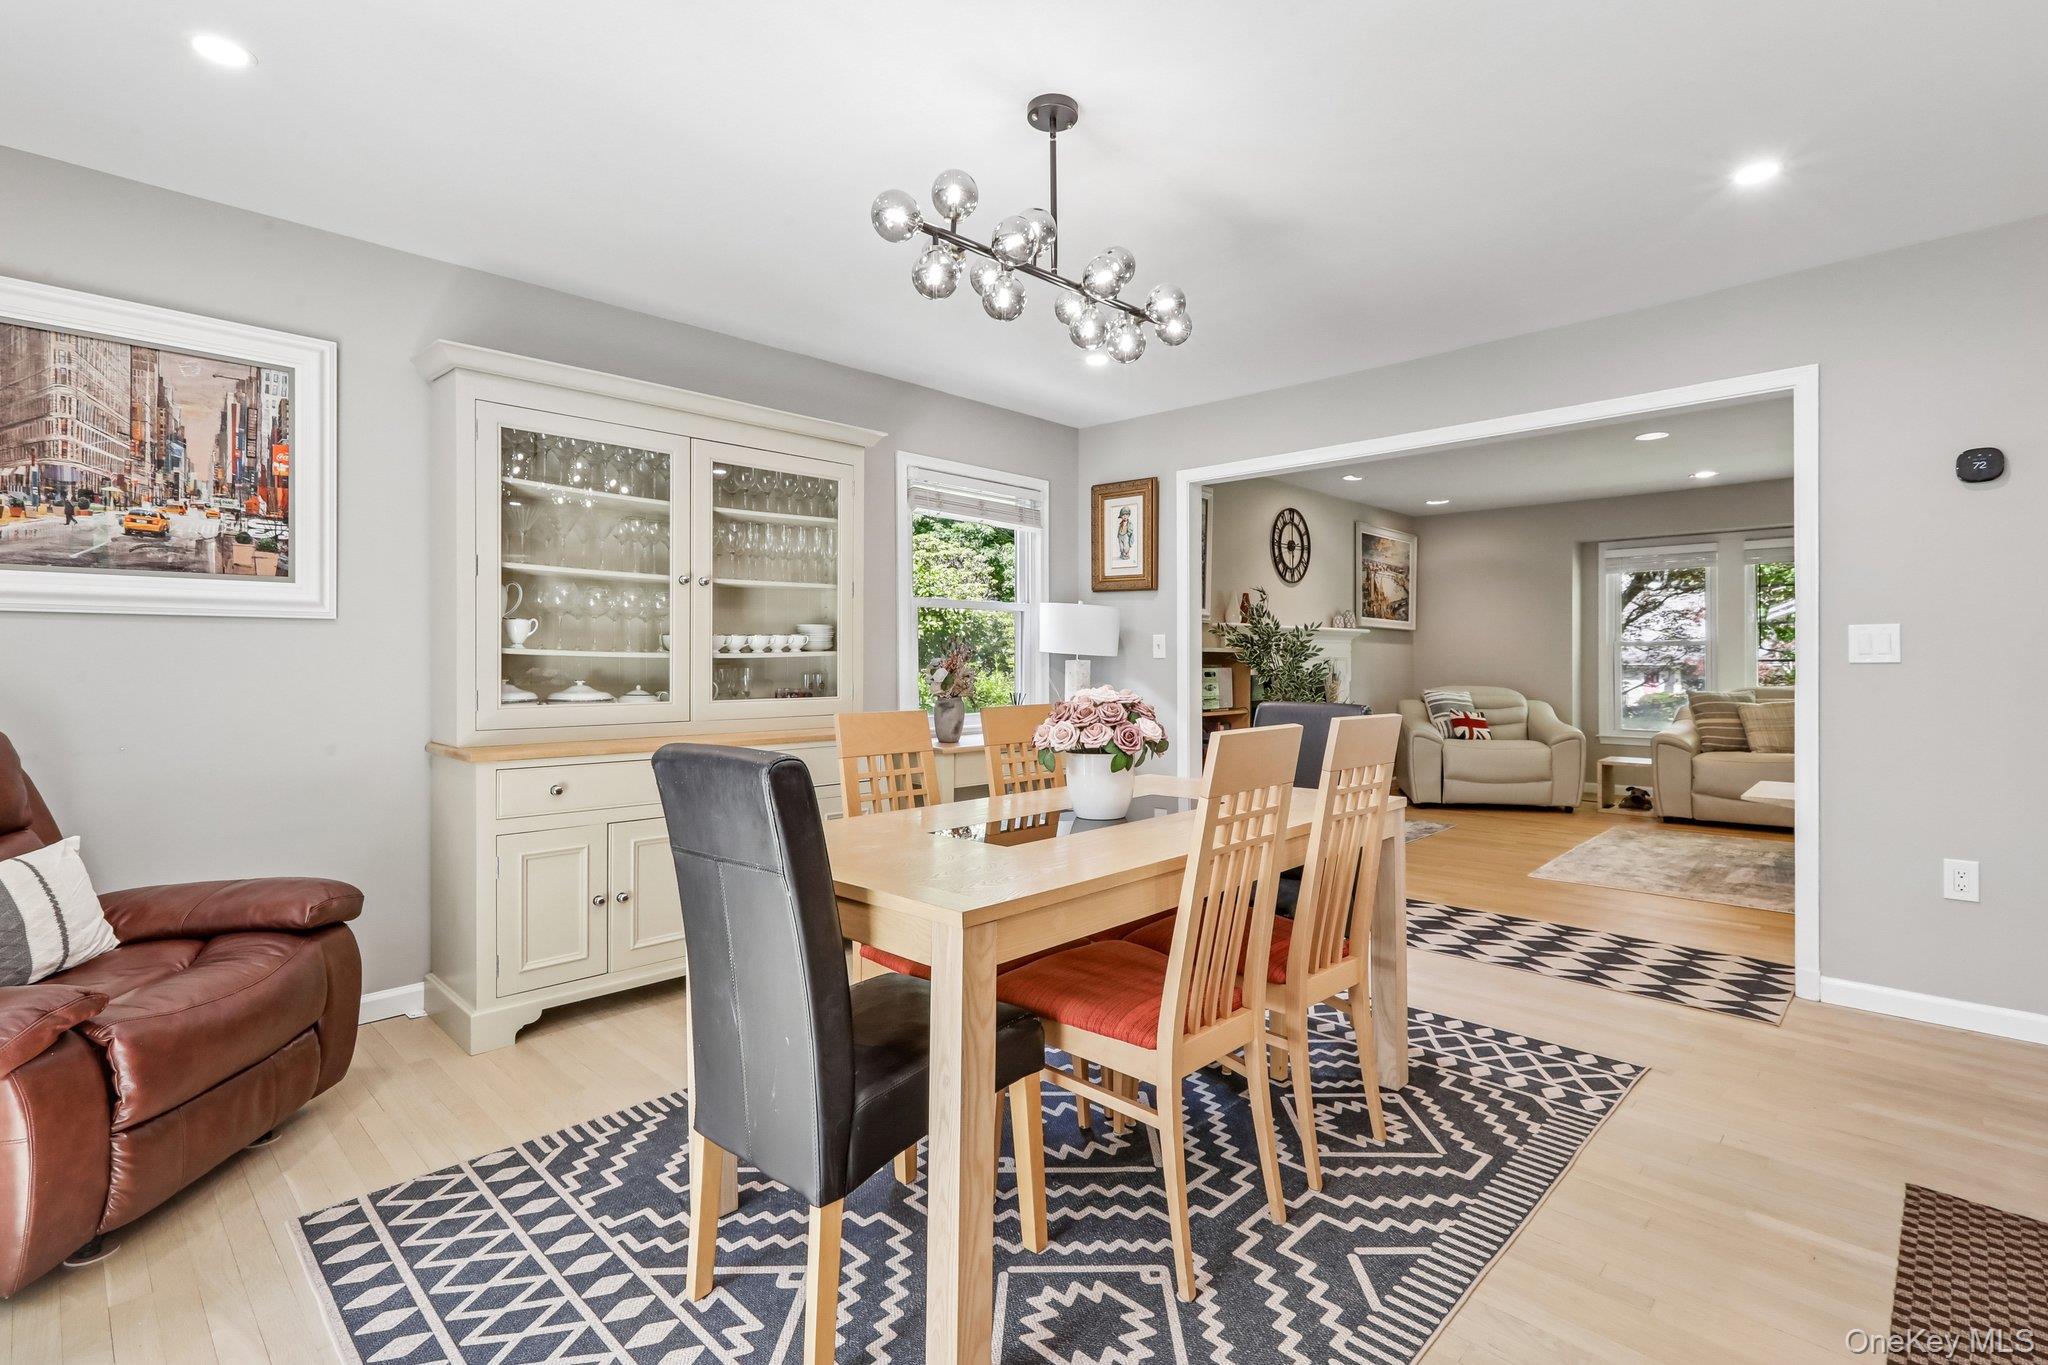
Dining room with a light wood table, patterned rug, and built-in cabinet, opening into a living room.
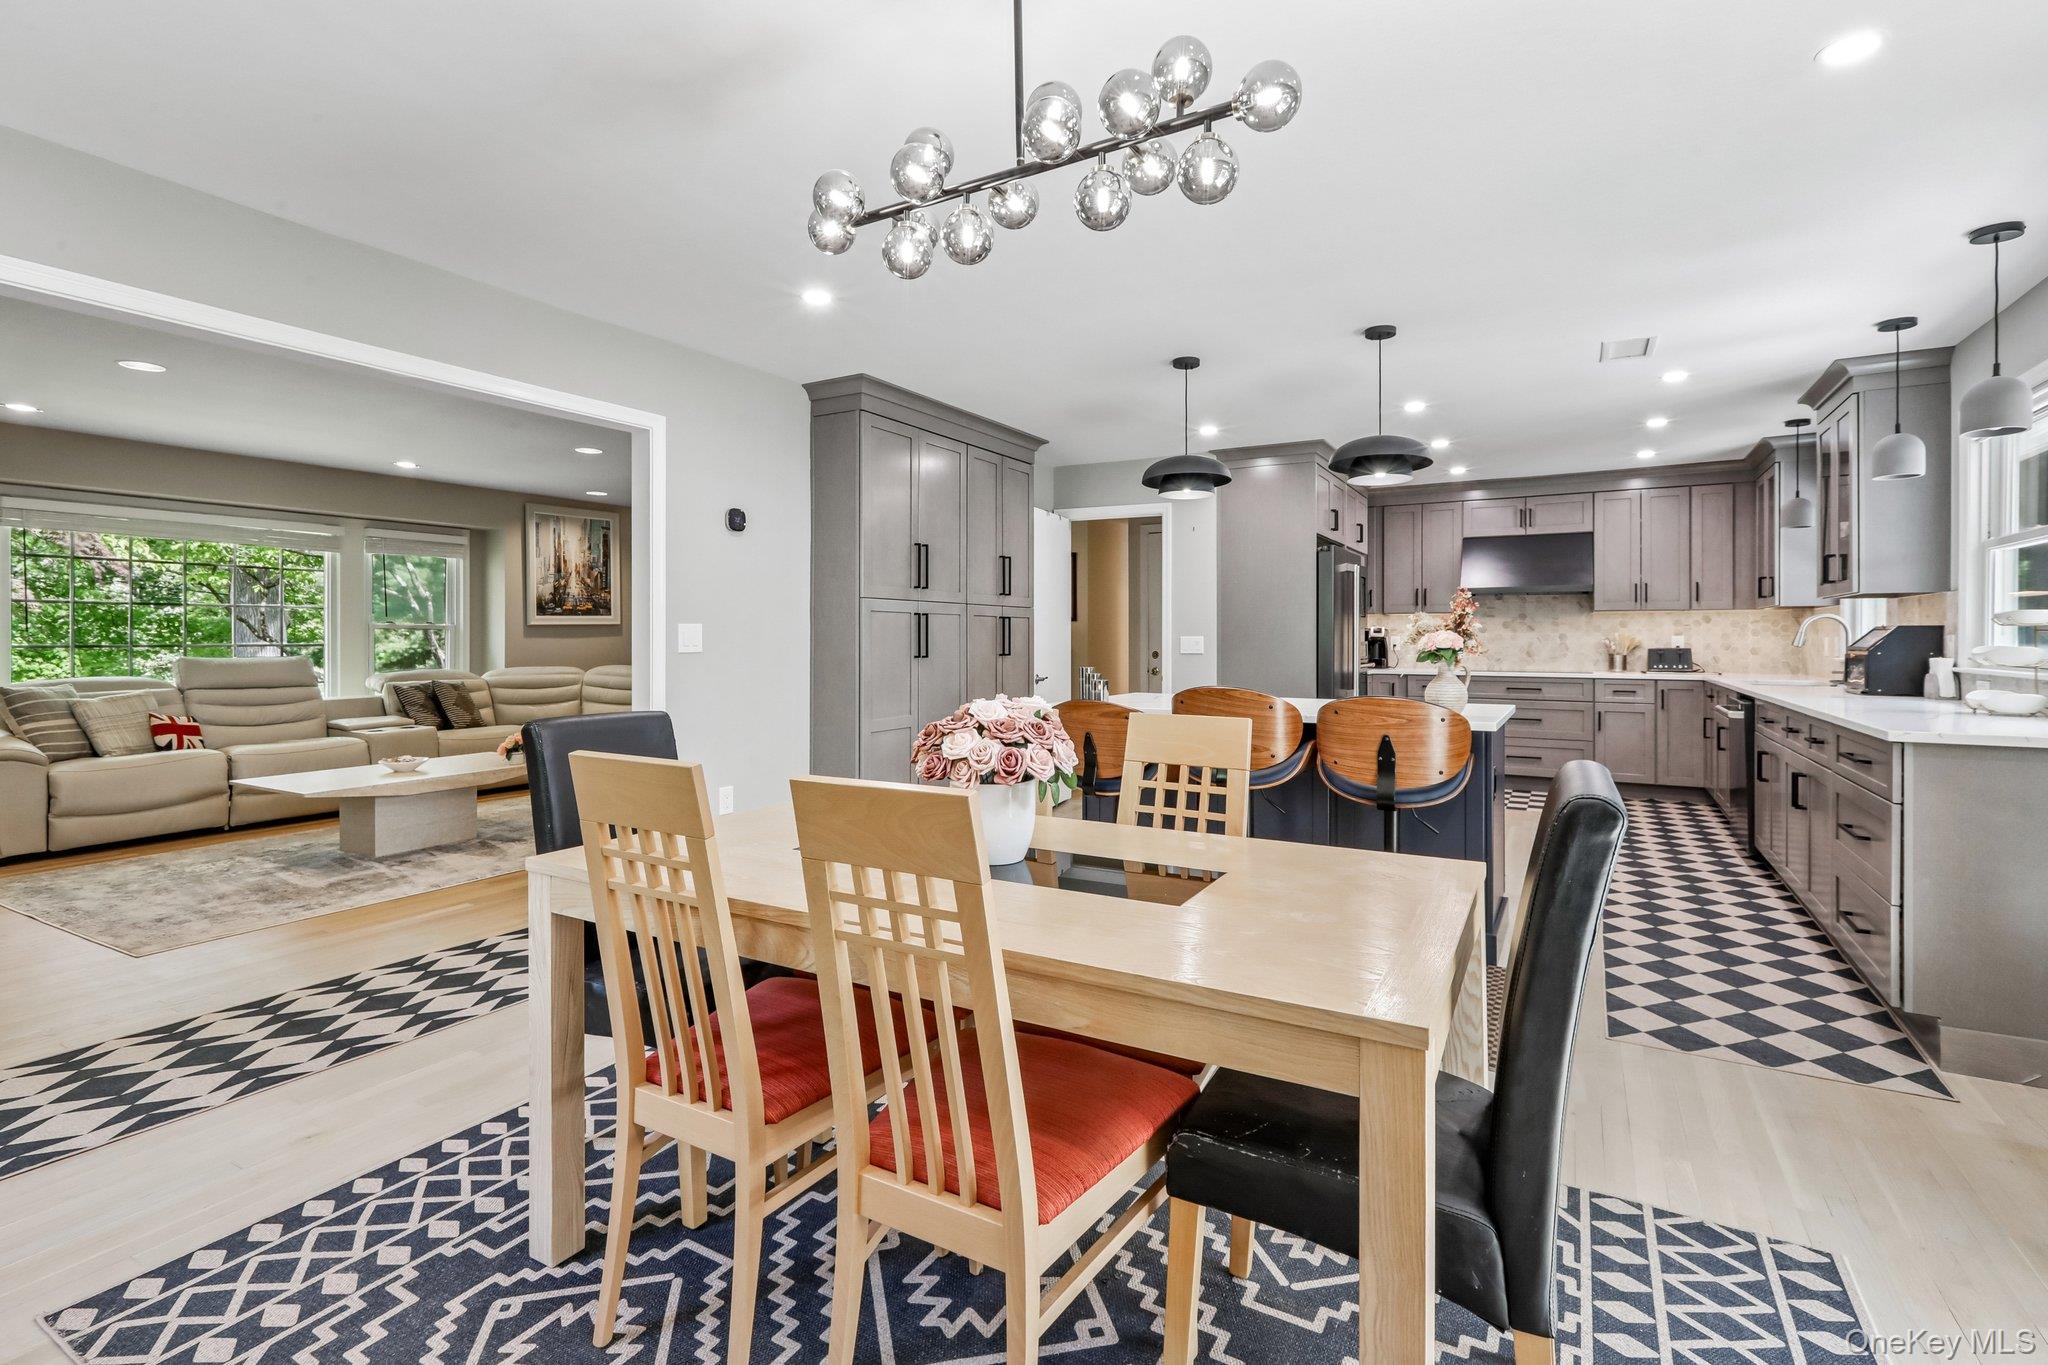
Open-plan kitchen and dining room with gray cabinets, a large wood table, and an adjoining living room.
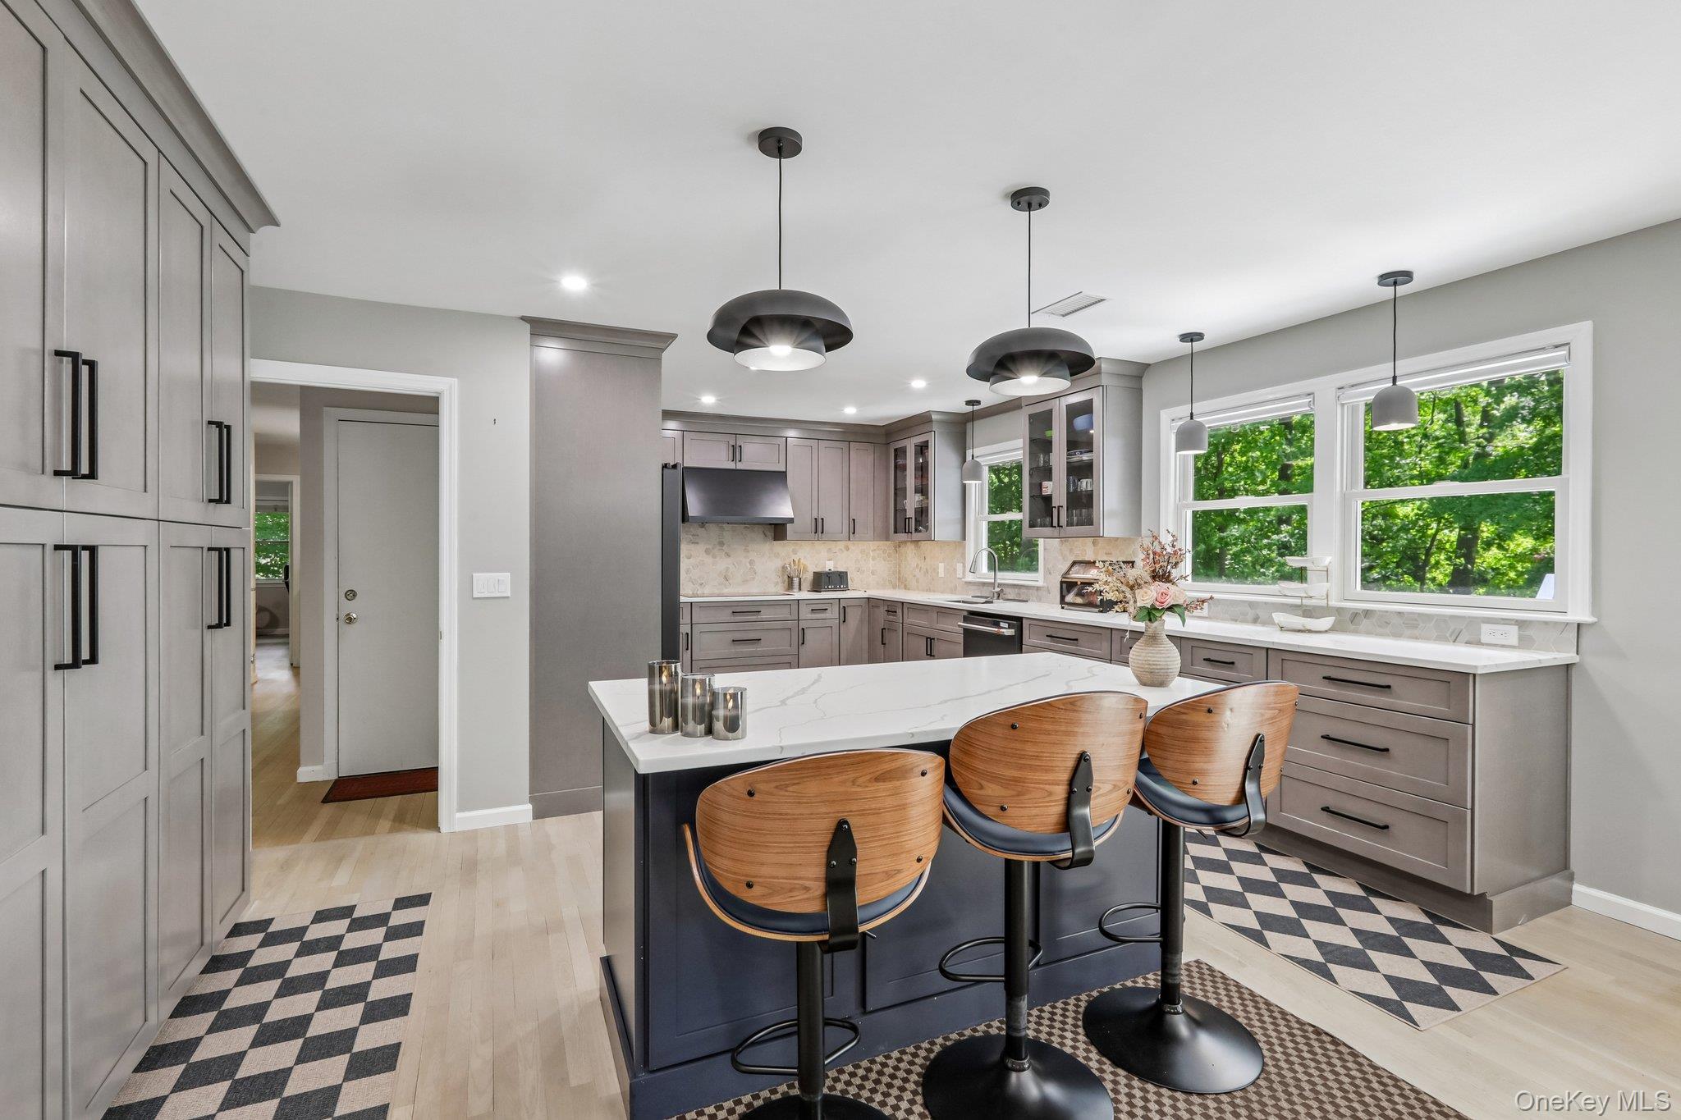
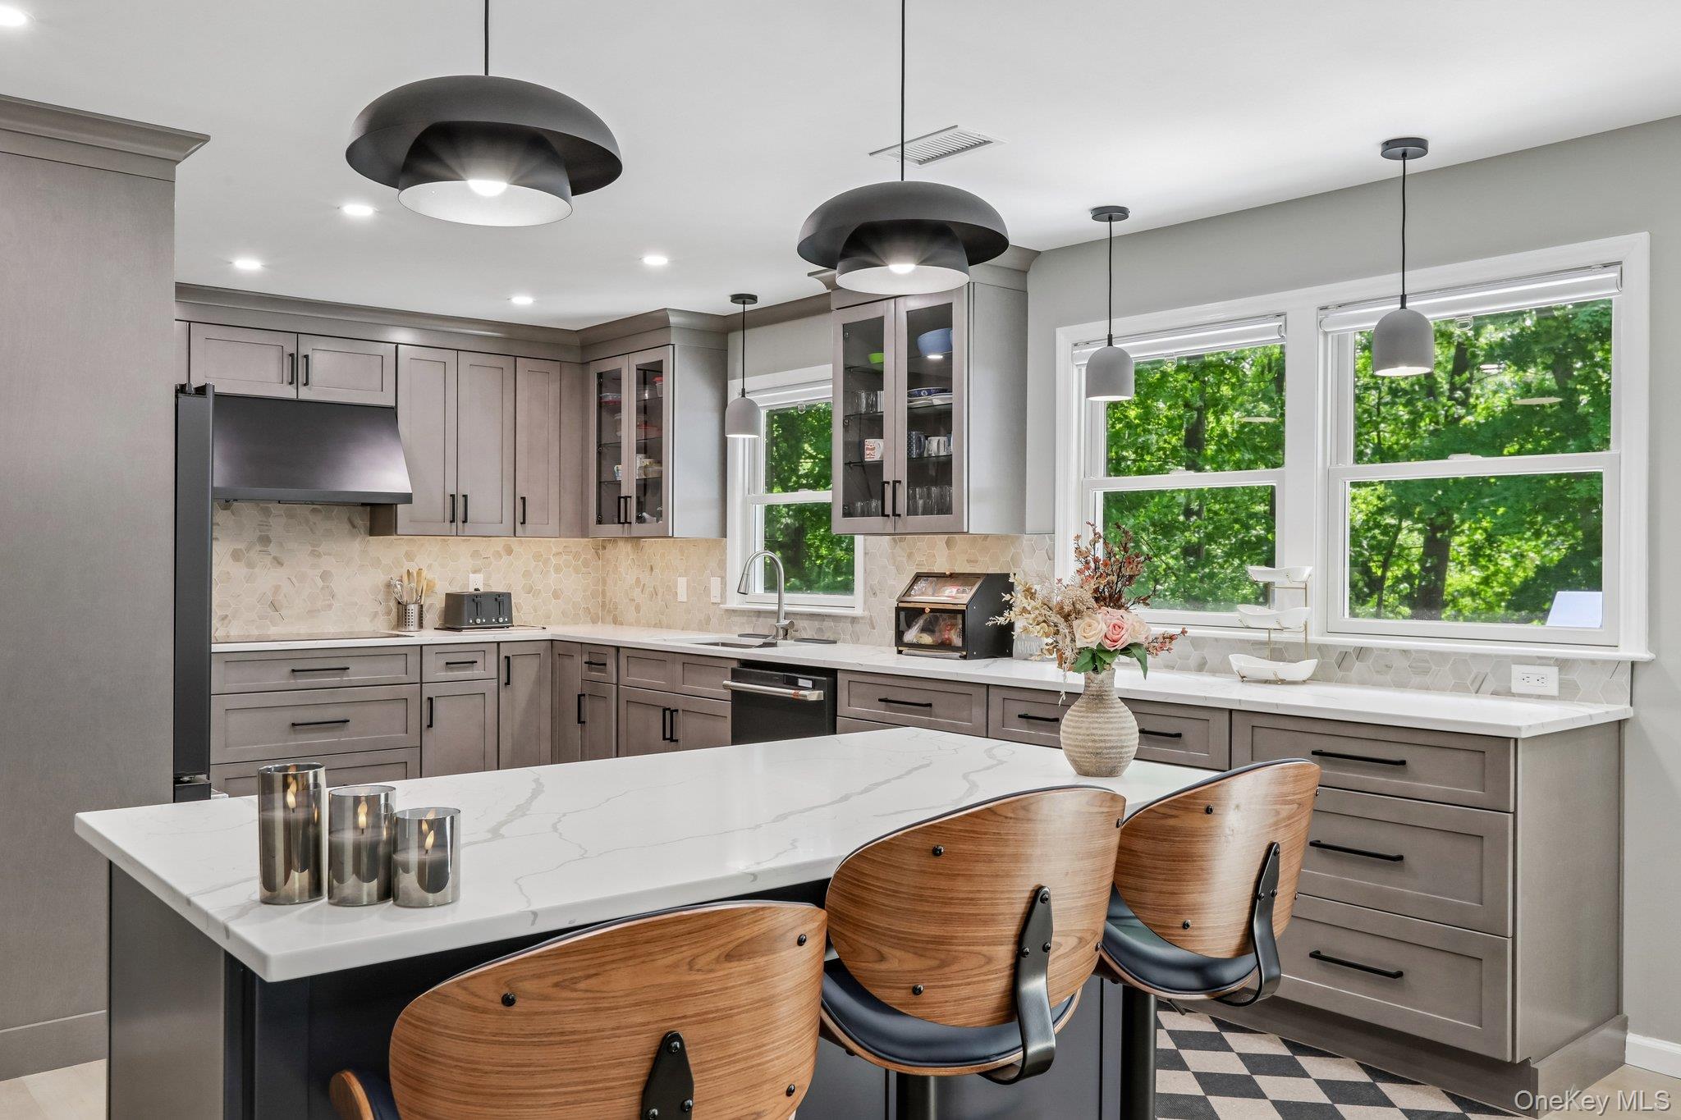
Kitchen with gray cabinets, a veined-stone island, wood stools, and large windows overlooking trees.
Modern kitchen with a large white island, wood bar stools, and windows overlooking trees.
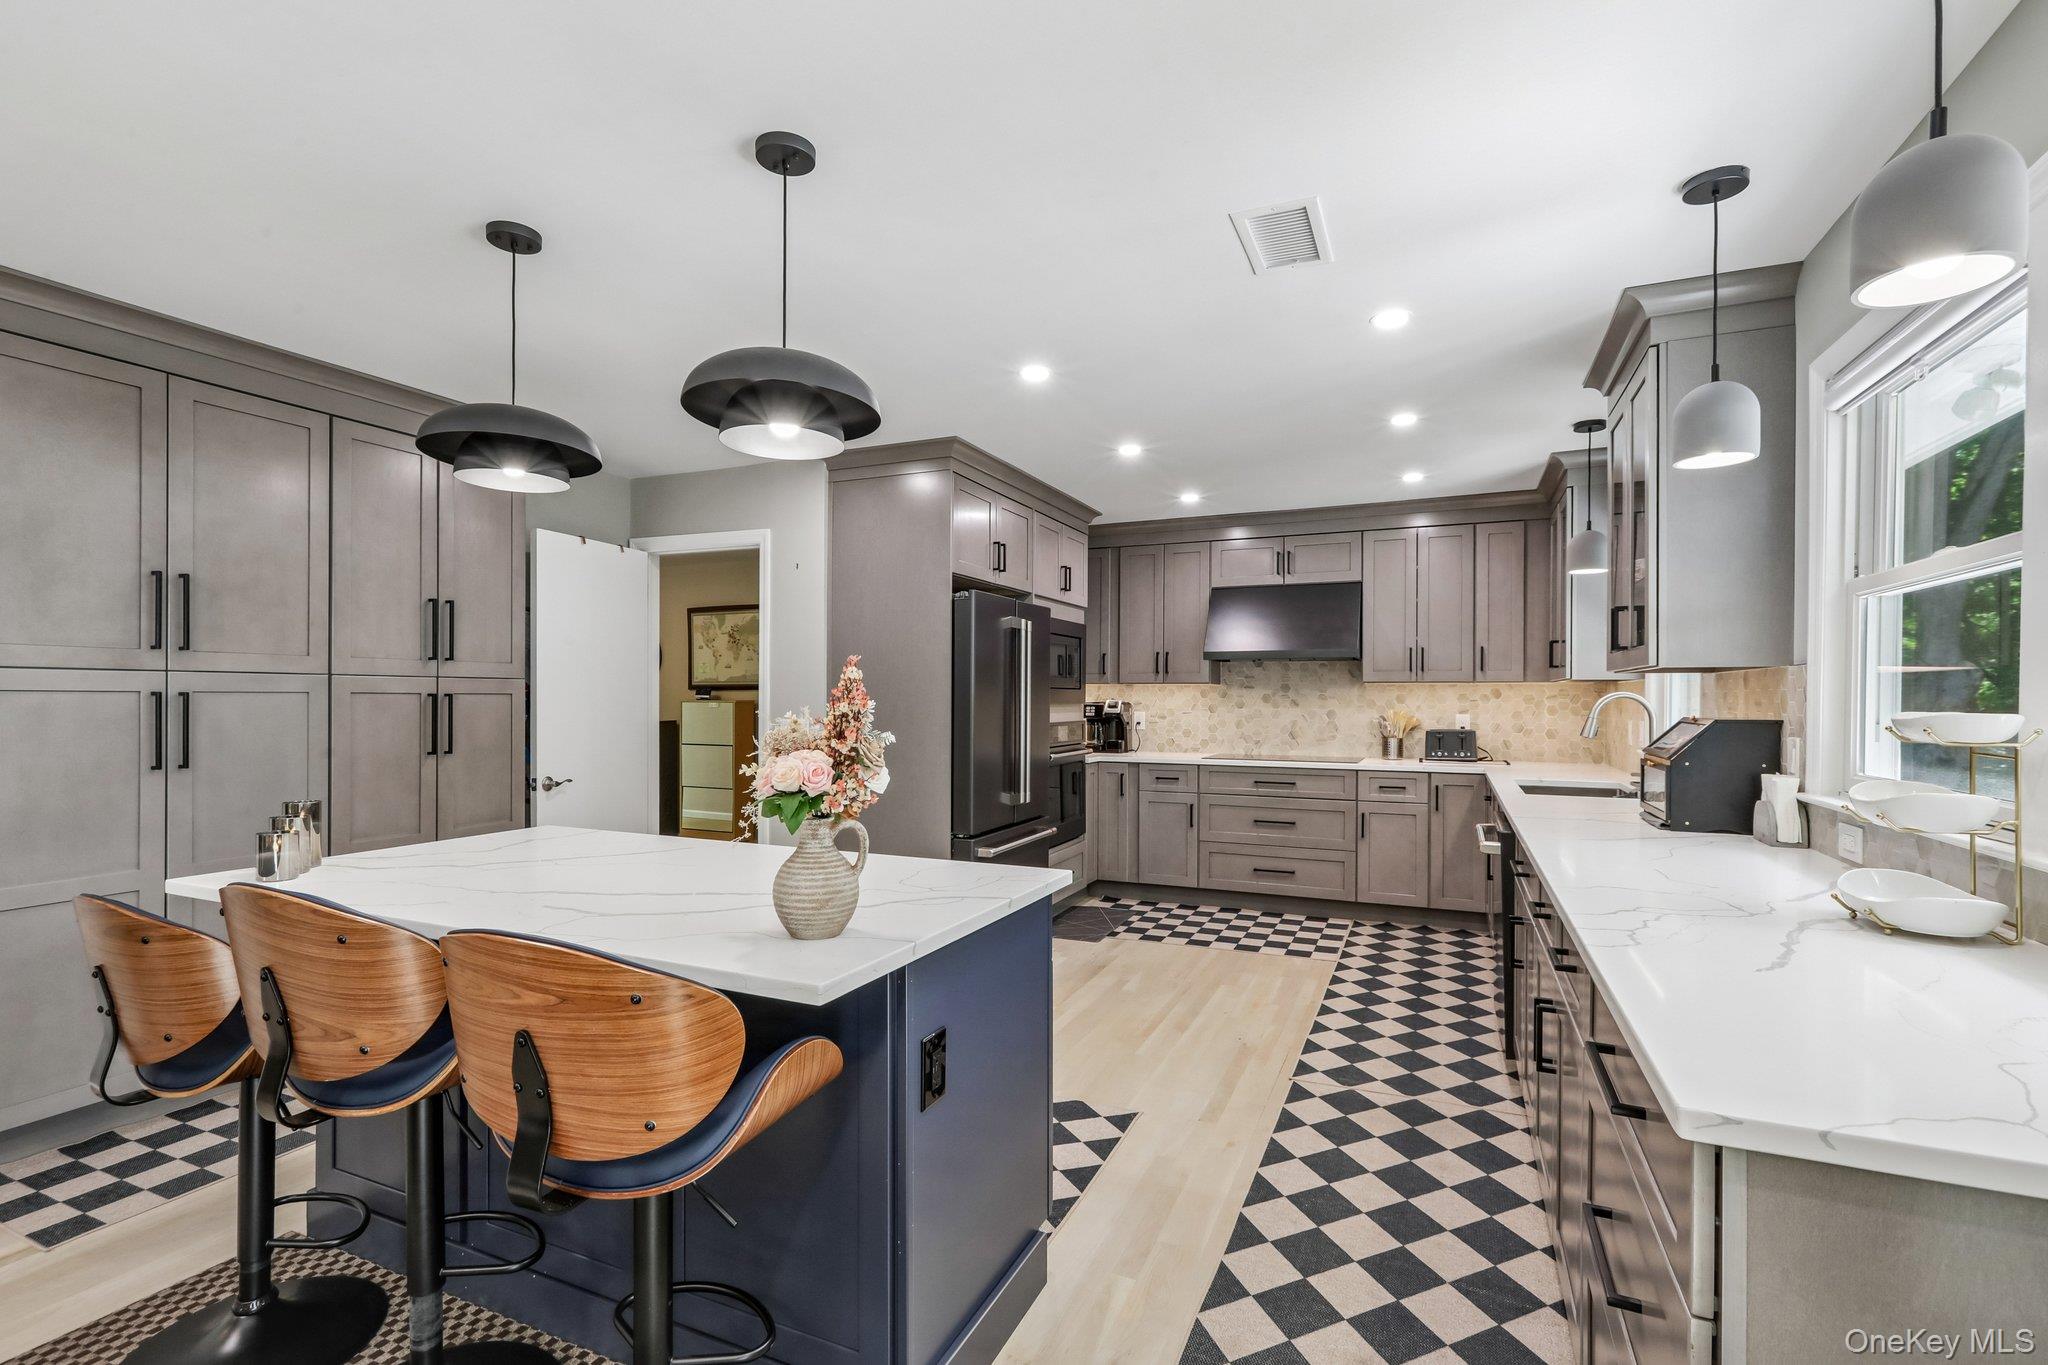
Renovated kitchen with a large island, gray cabinetry, wood stools, and checkerboard flooring.
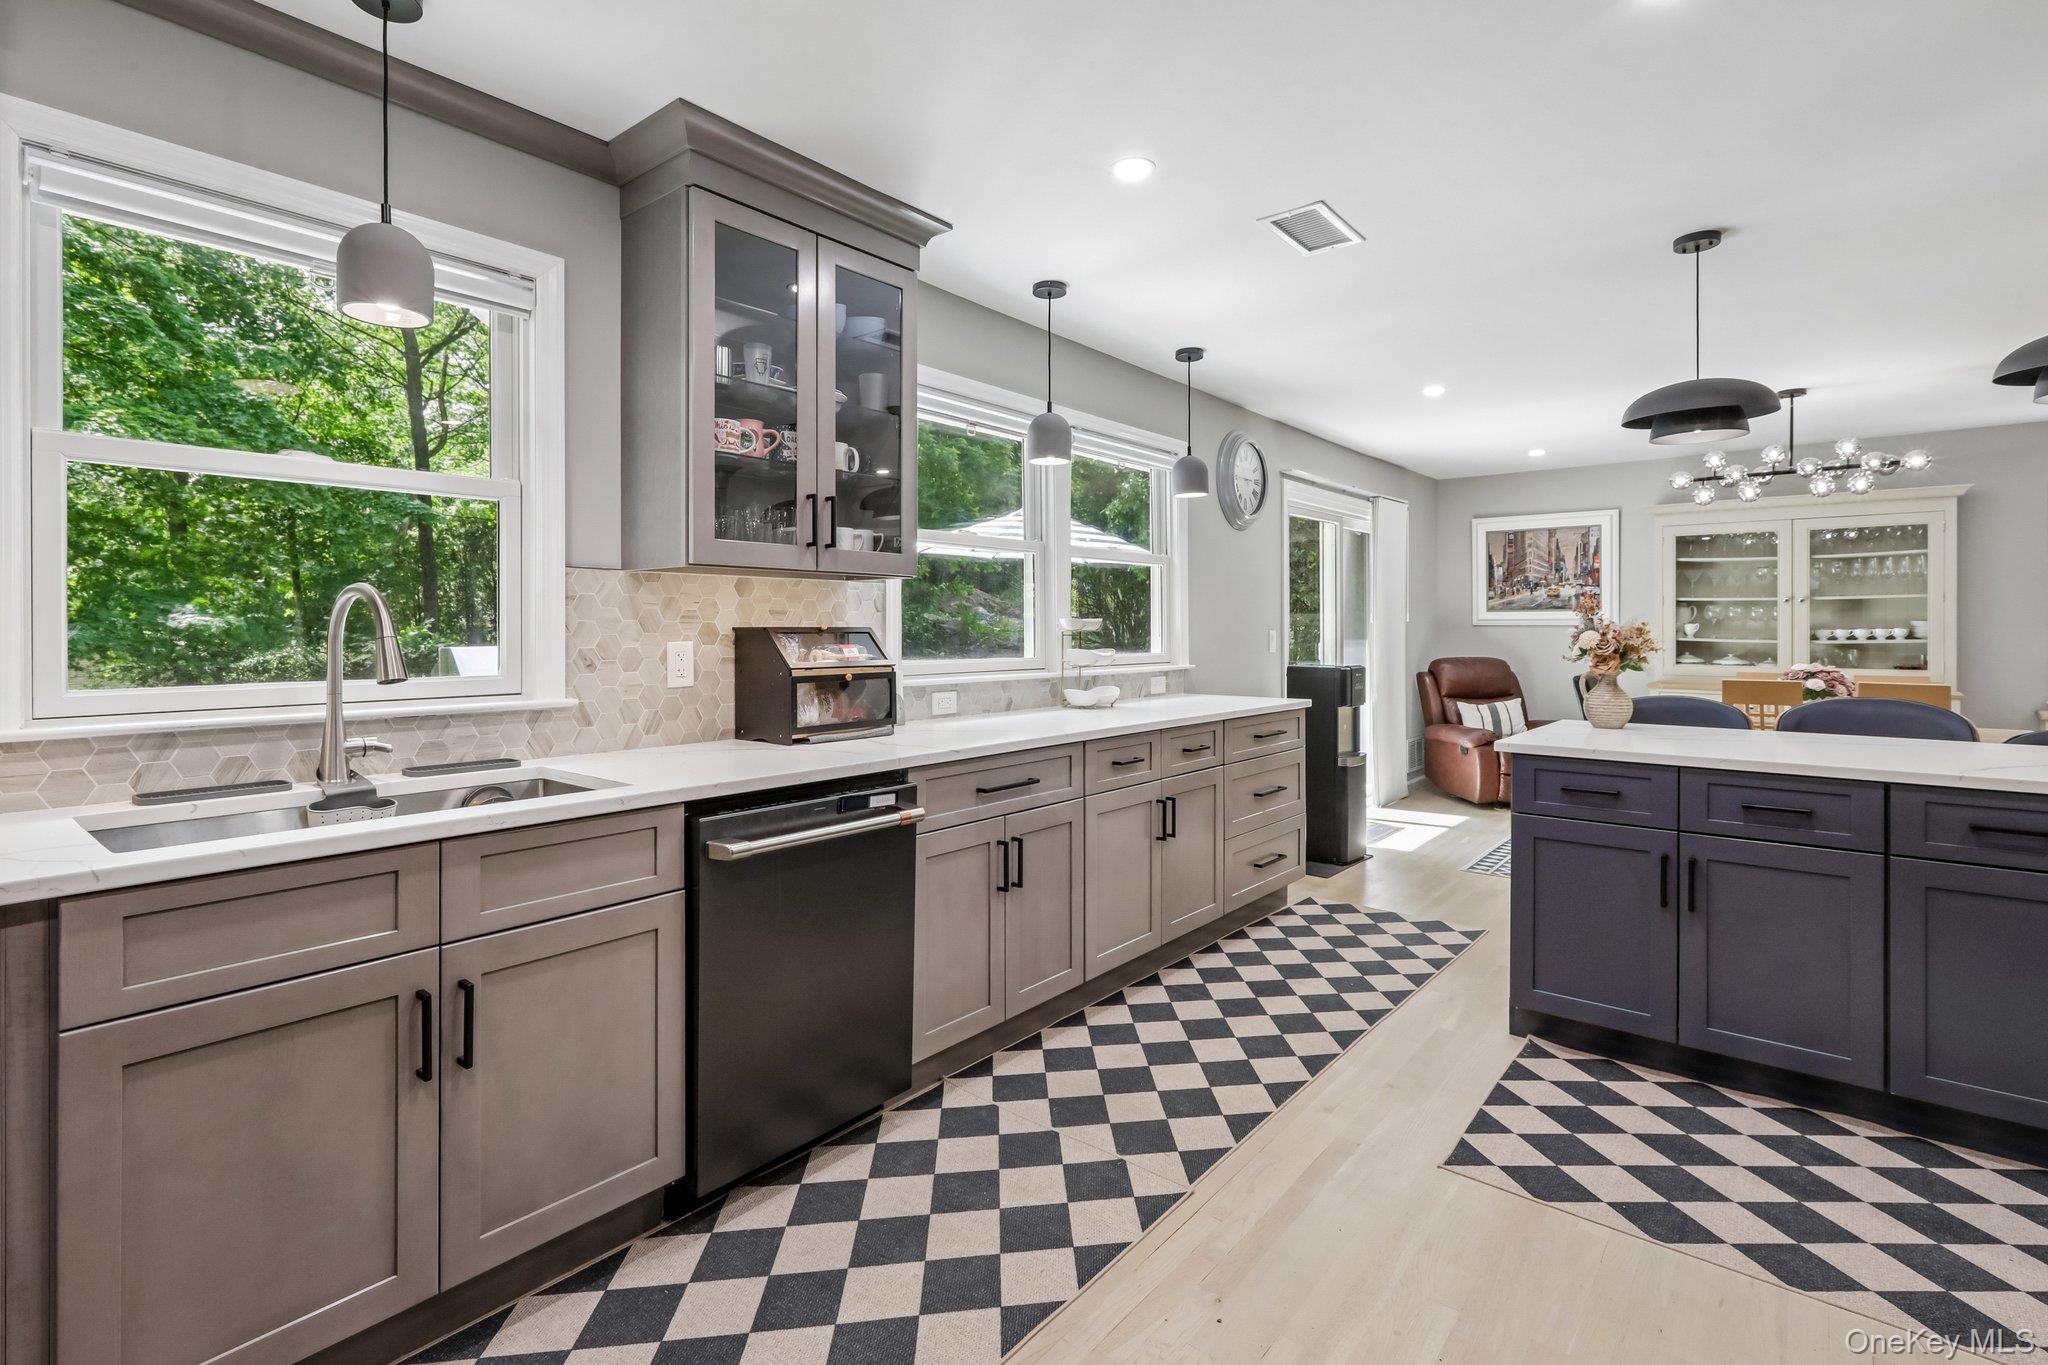
Renovated kitchen with gray cabinets, white counters, and a black-and-white checkerboard runner.
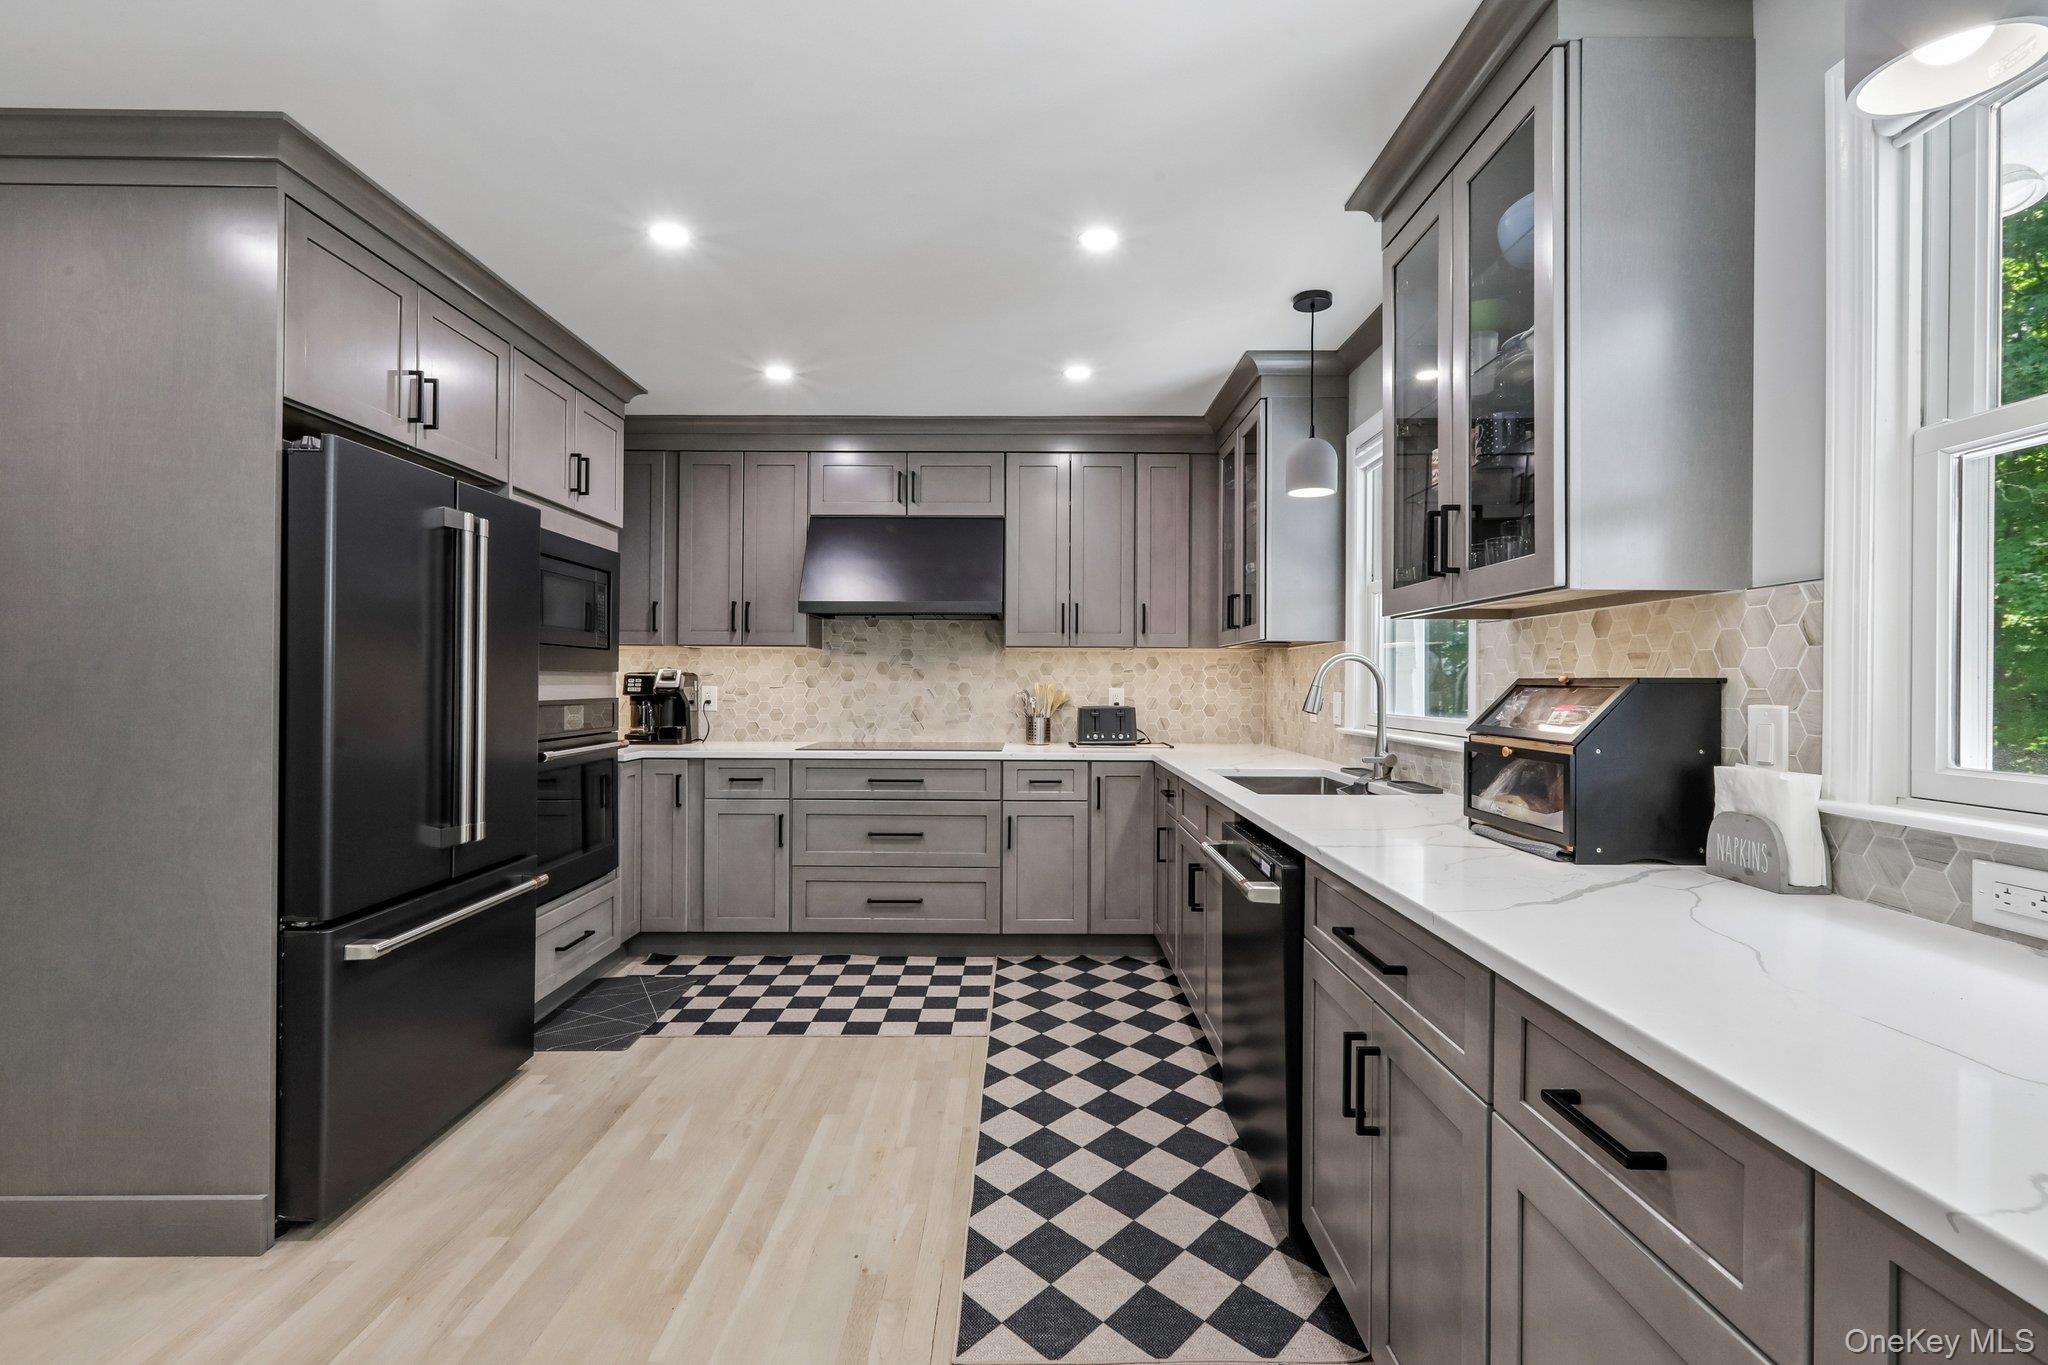
Modern kitchen with gray cabinets, marble-look counters, and black-and-white diamond-pattern floor tile.
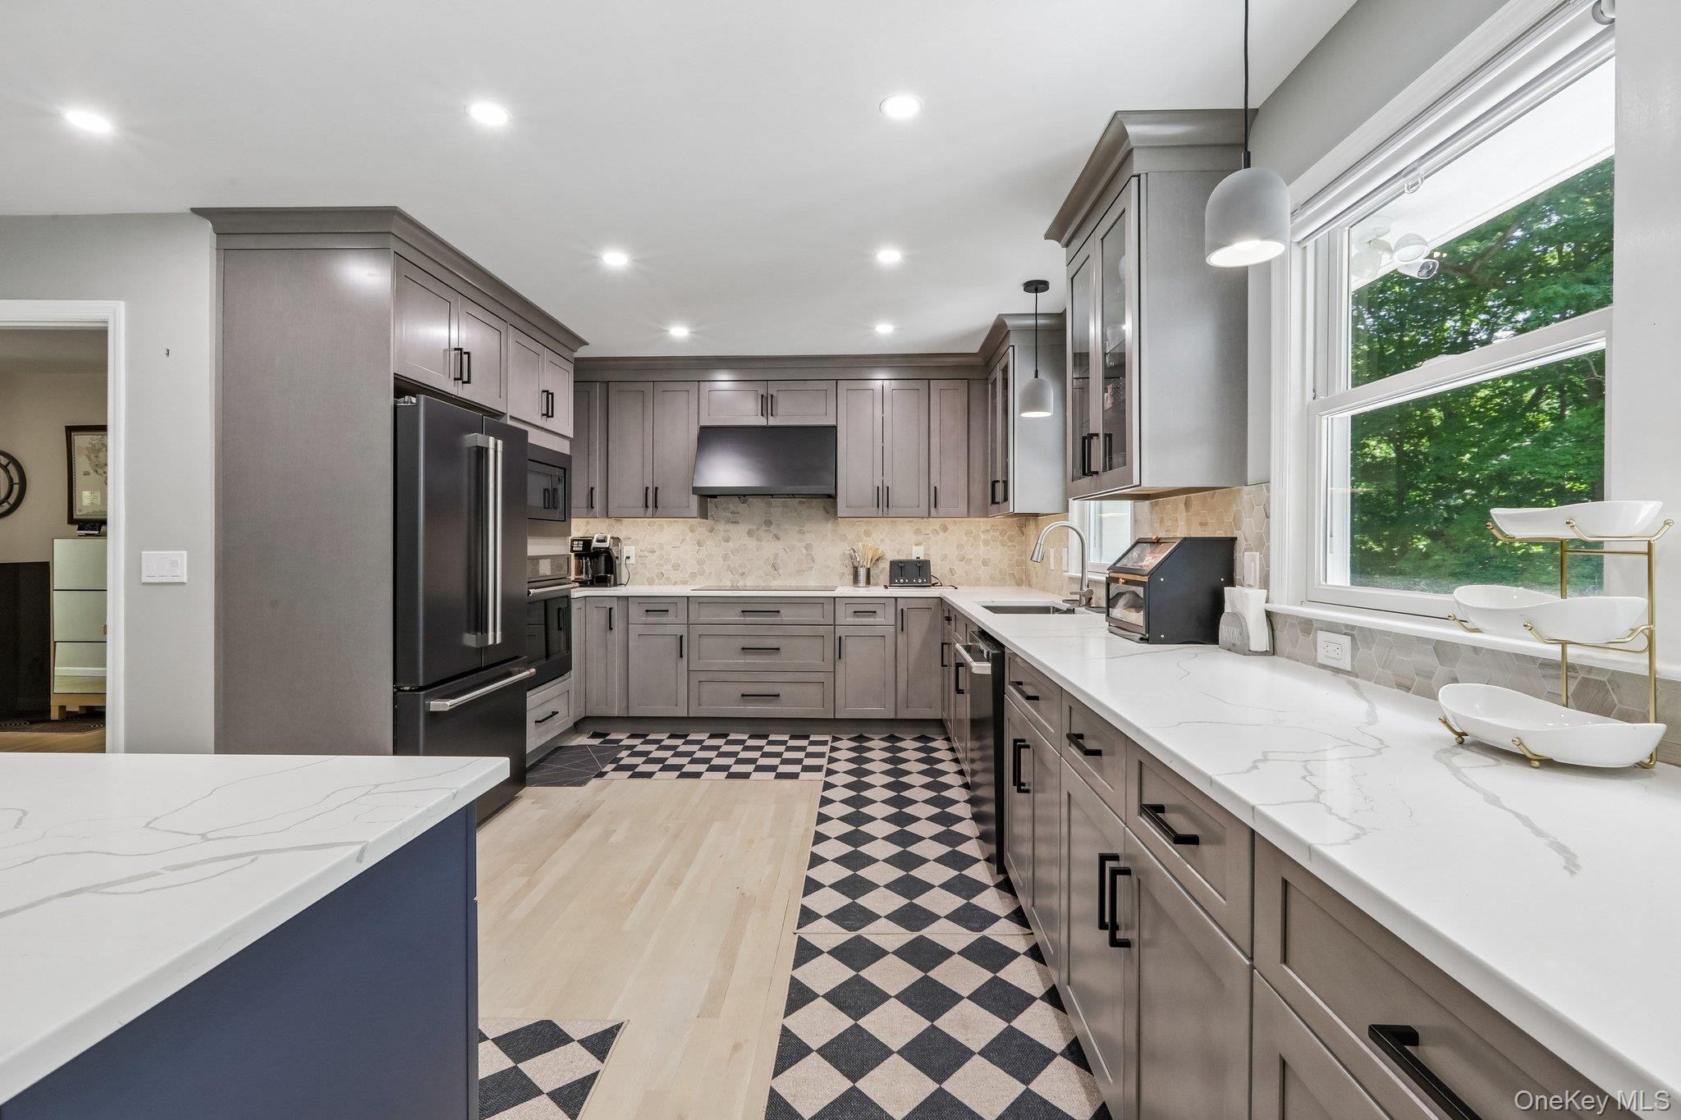
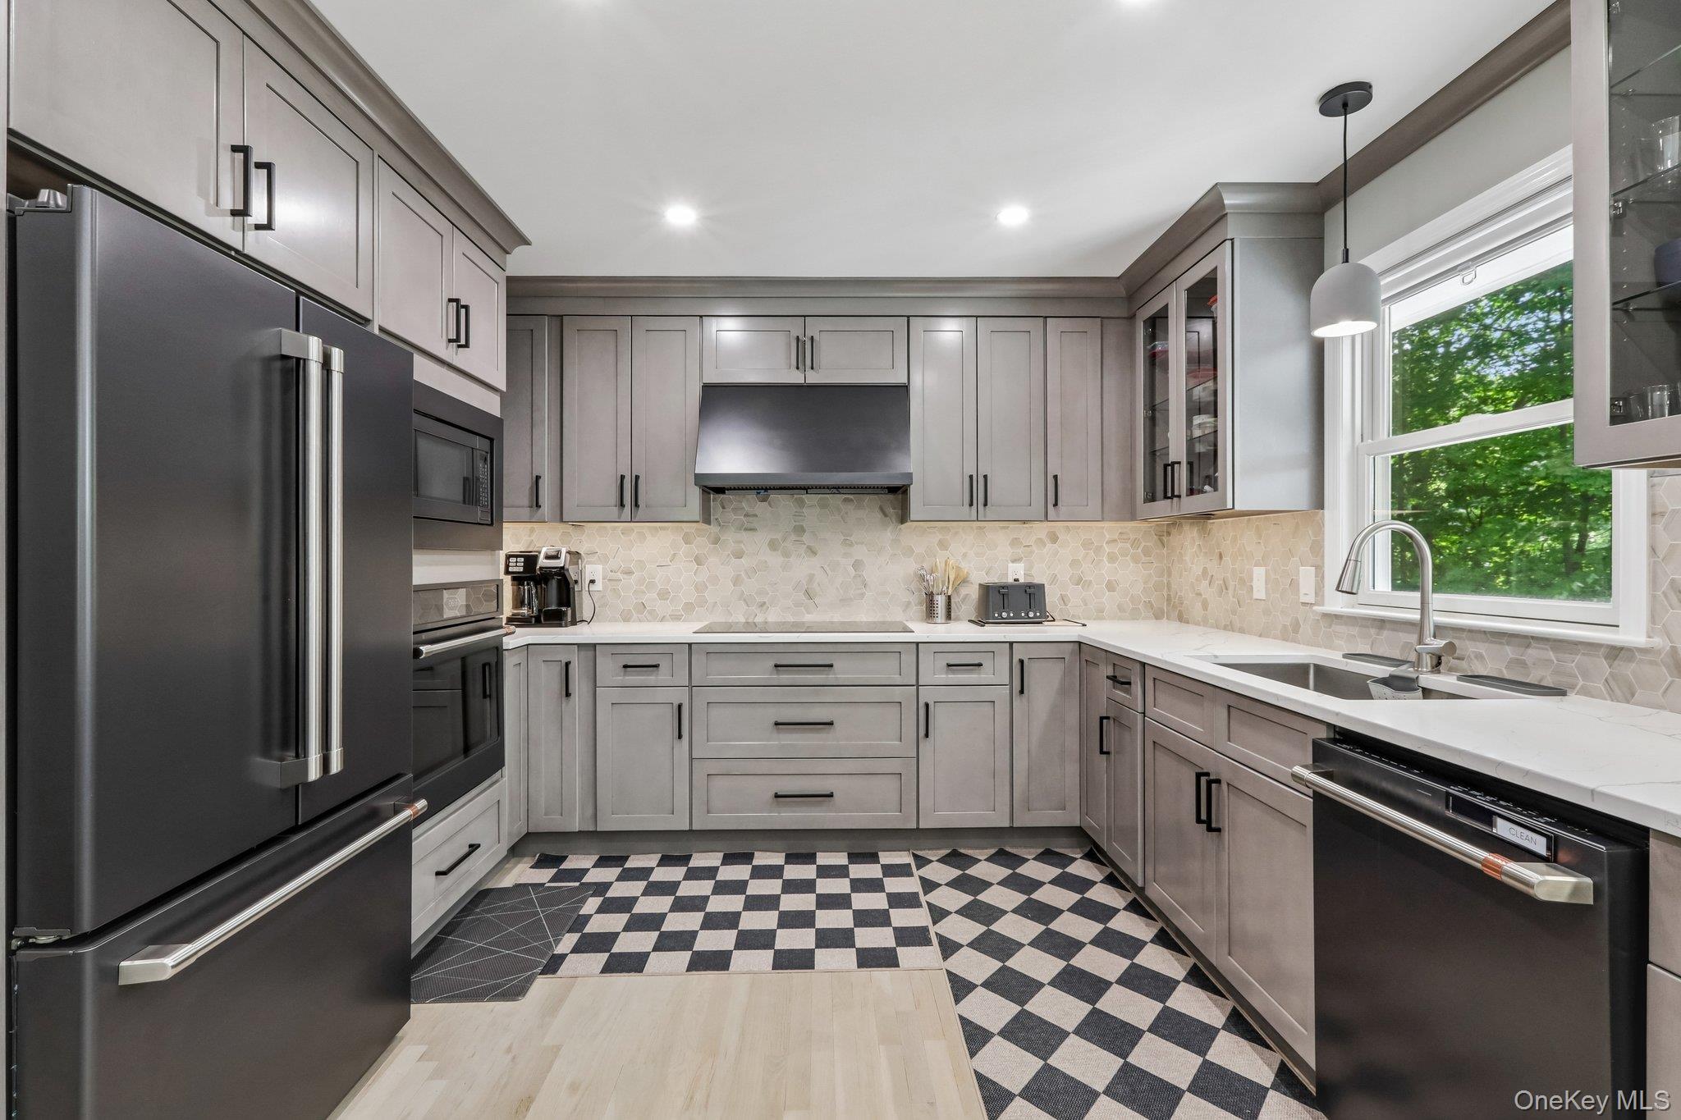
Kitchen with gray cabinetry, dark appliances, hexagonal backsplash, and checkerboard flooring.
Renovated kitchen with taupe cabinetry, a large island, and black-and-white checkered floor runner.
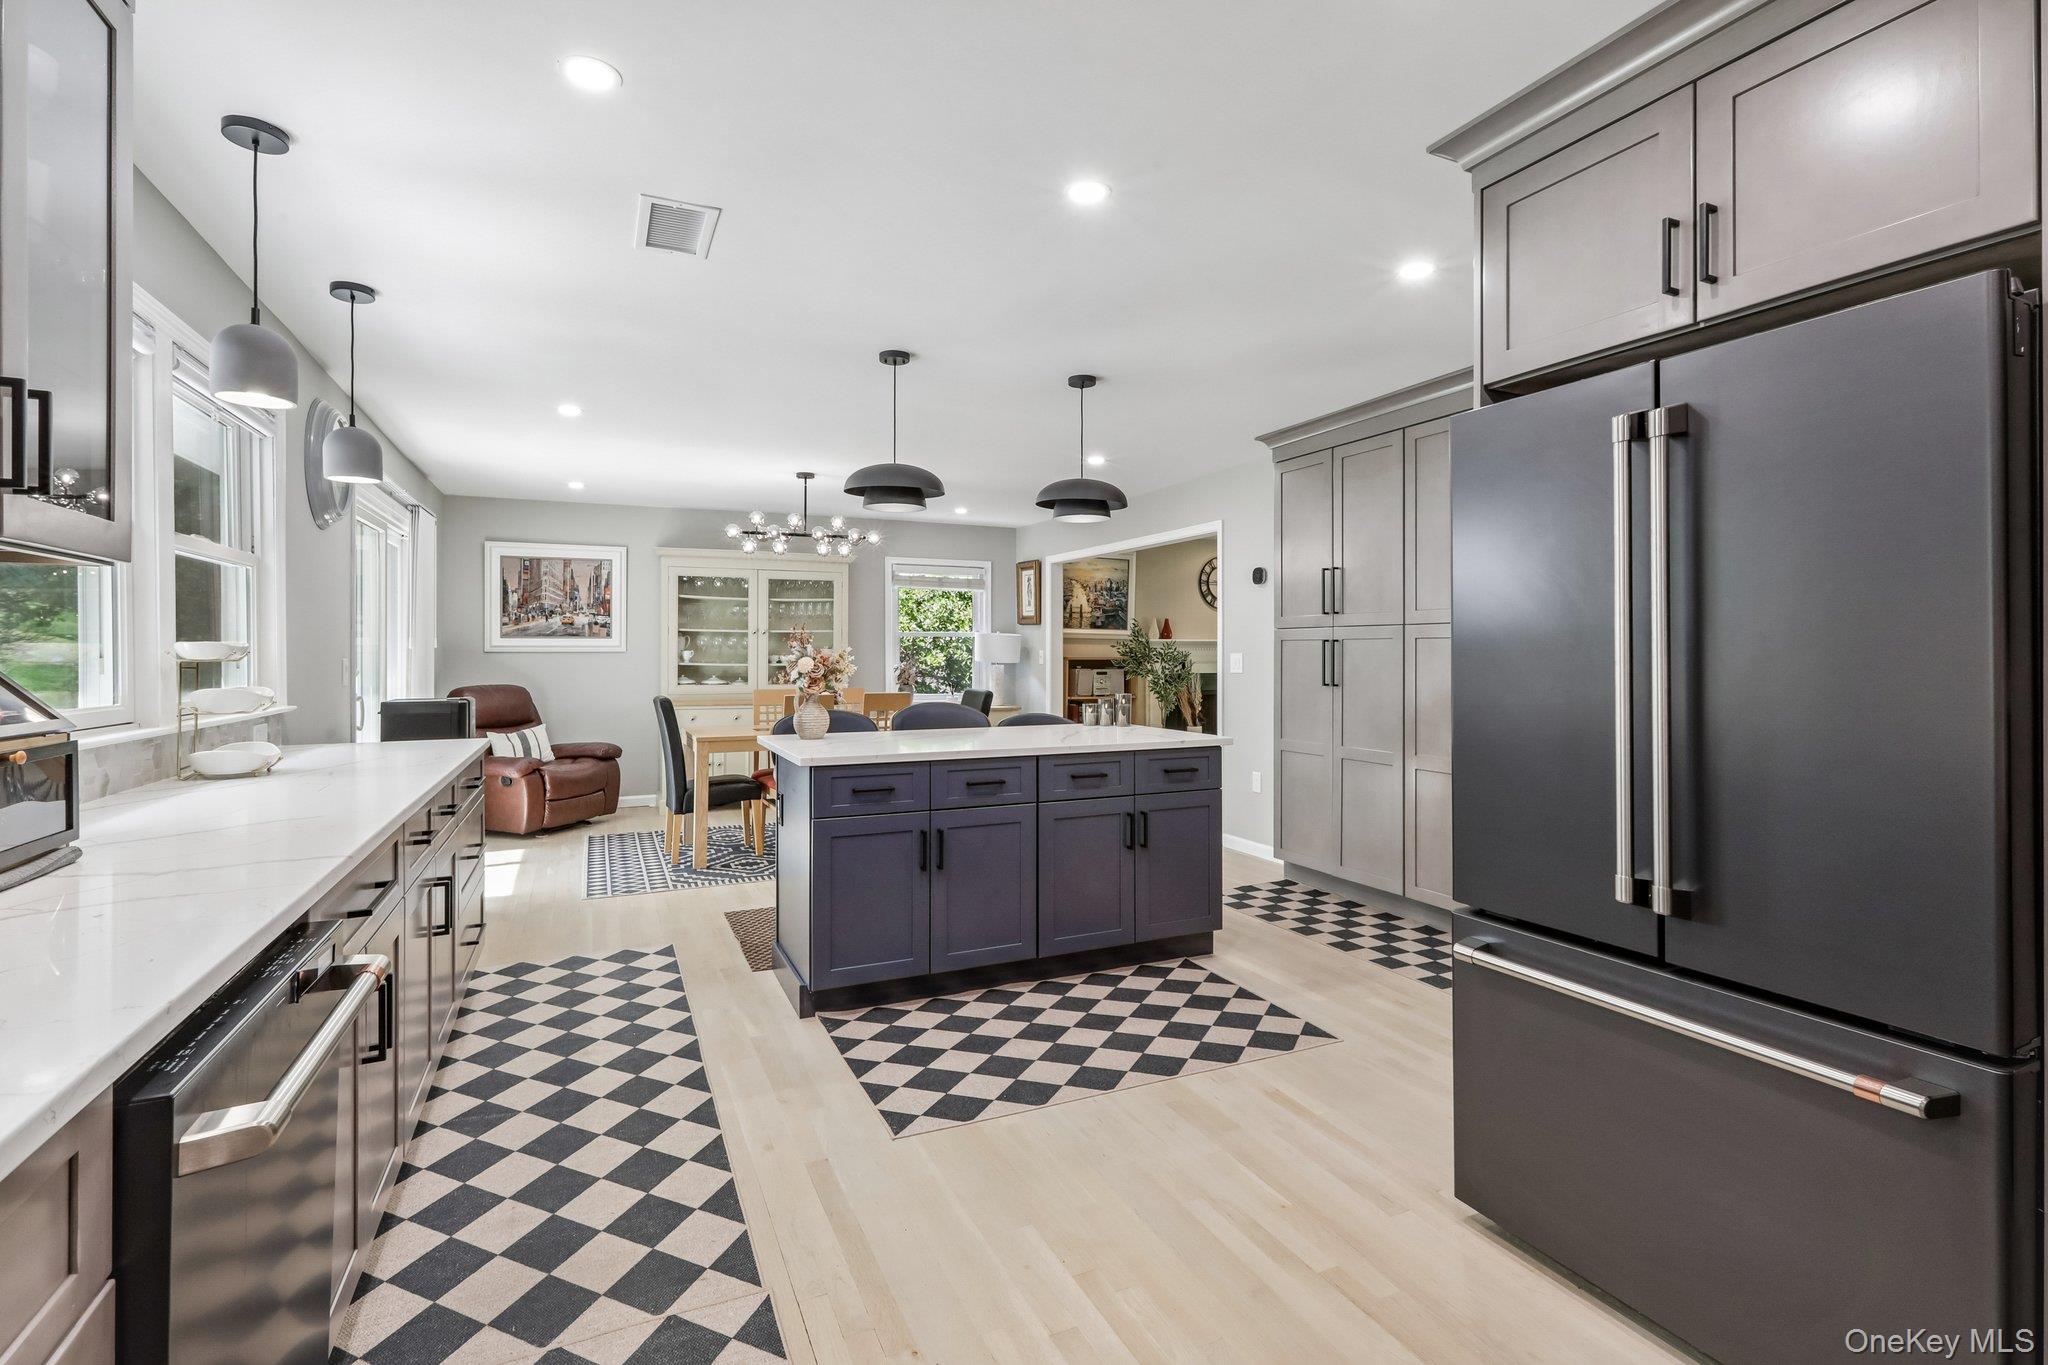
Renovated kitchen with a dark island, stainless steel appliances, and checkerboard rugs opening to a dining area.
Renovated kitchen with a large dark island, white counters, gray cabinets, and windows overlooking trees.
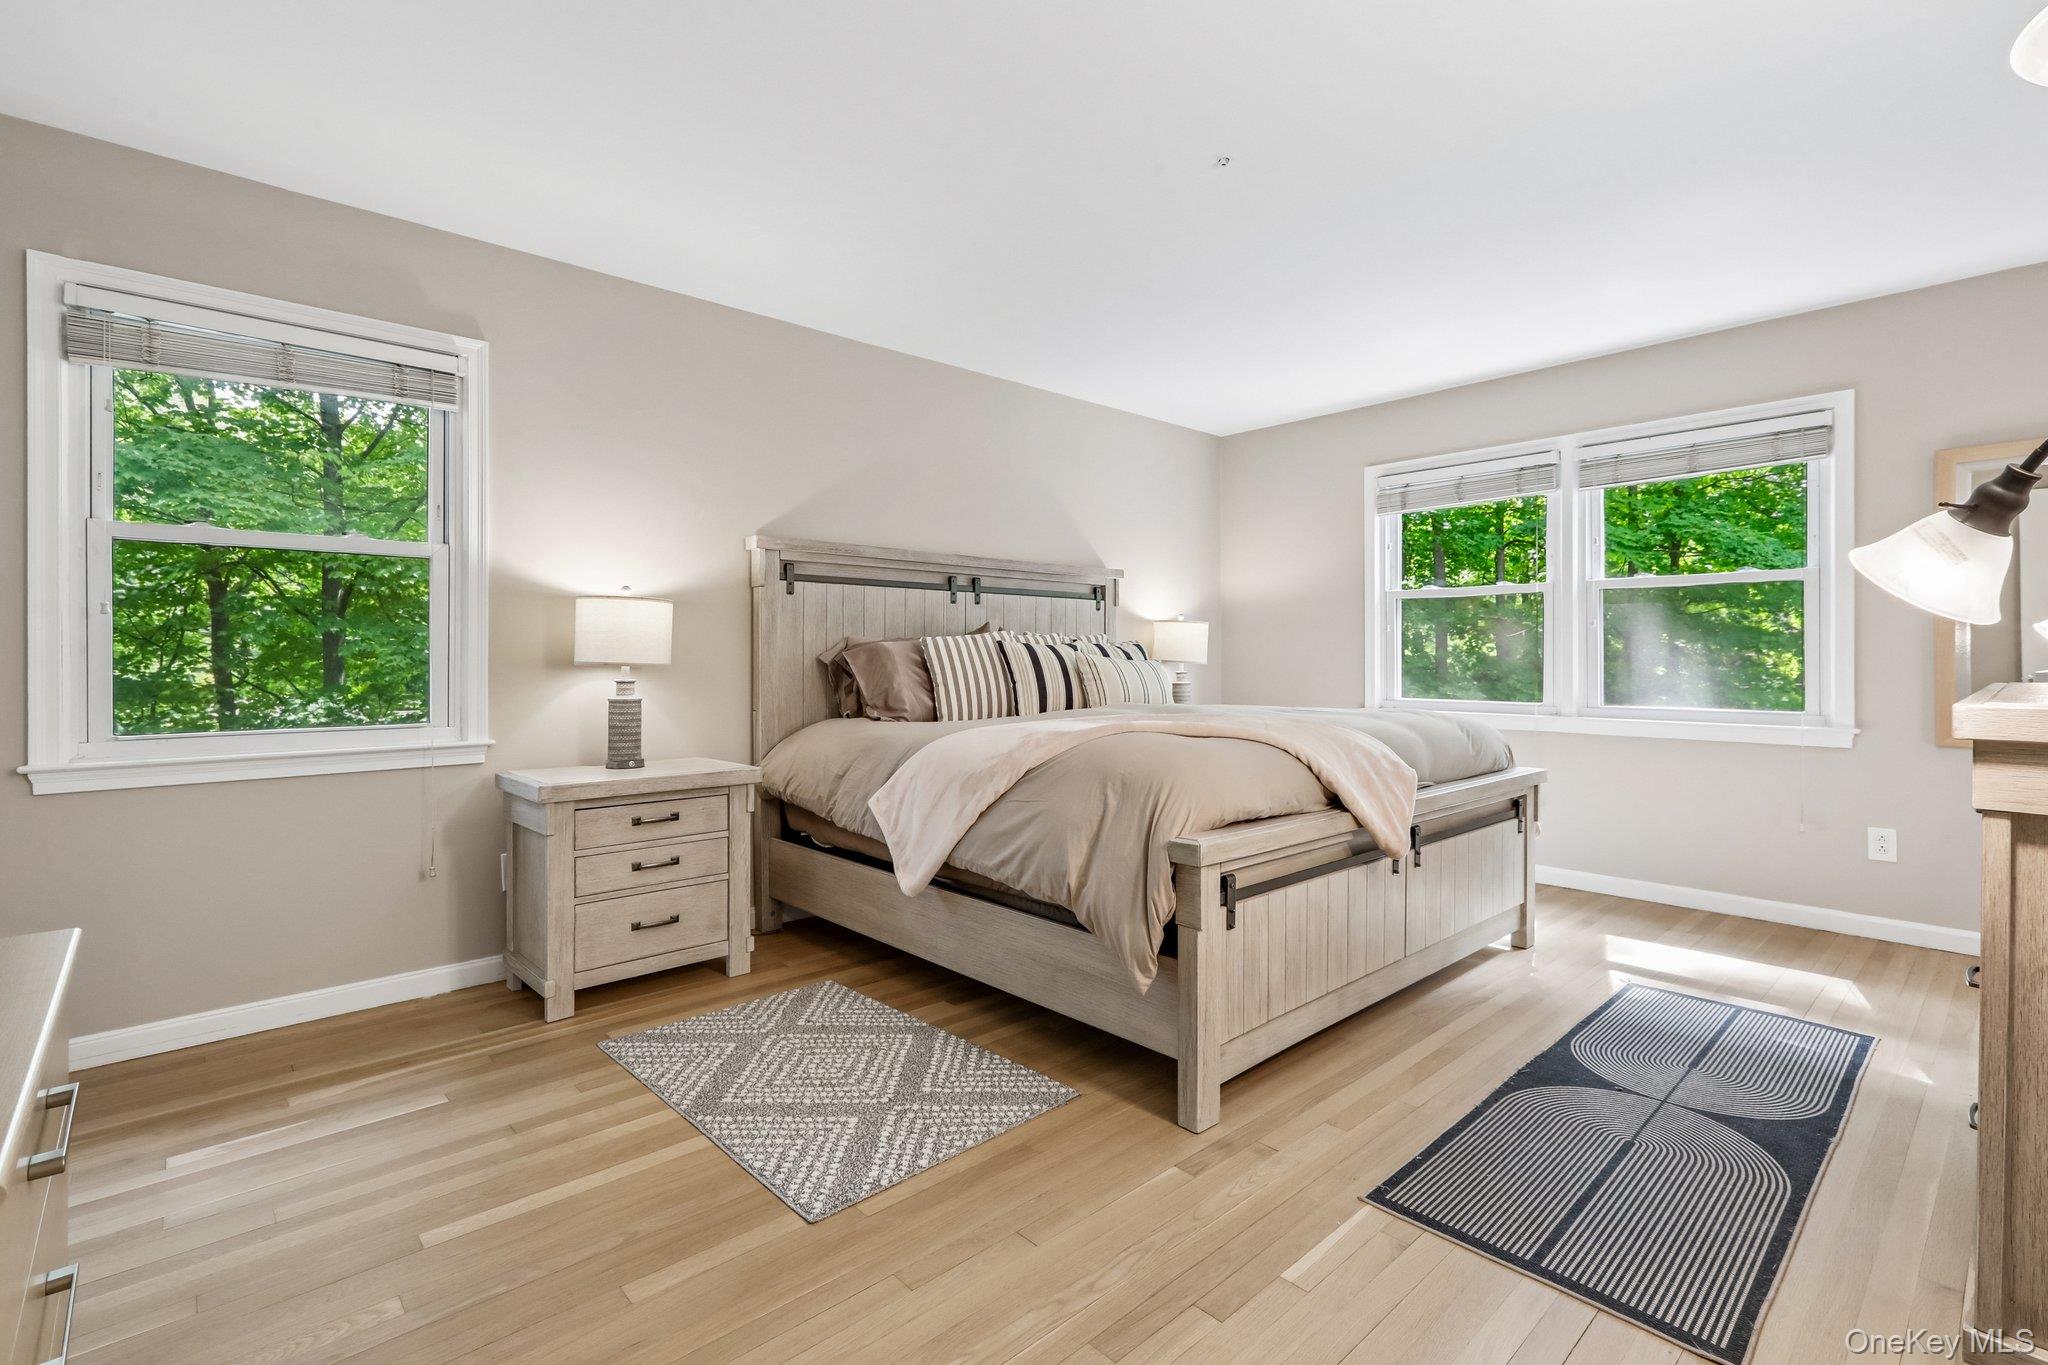
Bright bedroom with a large wooden bed, hardwood floors, and windows overlooking leafy trees.
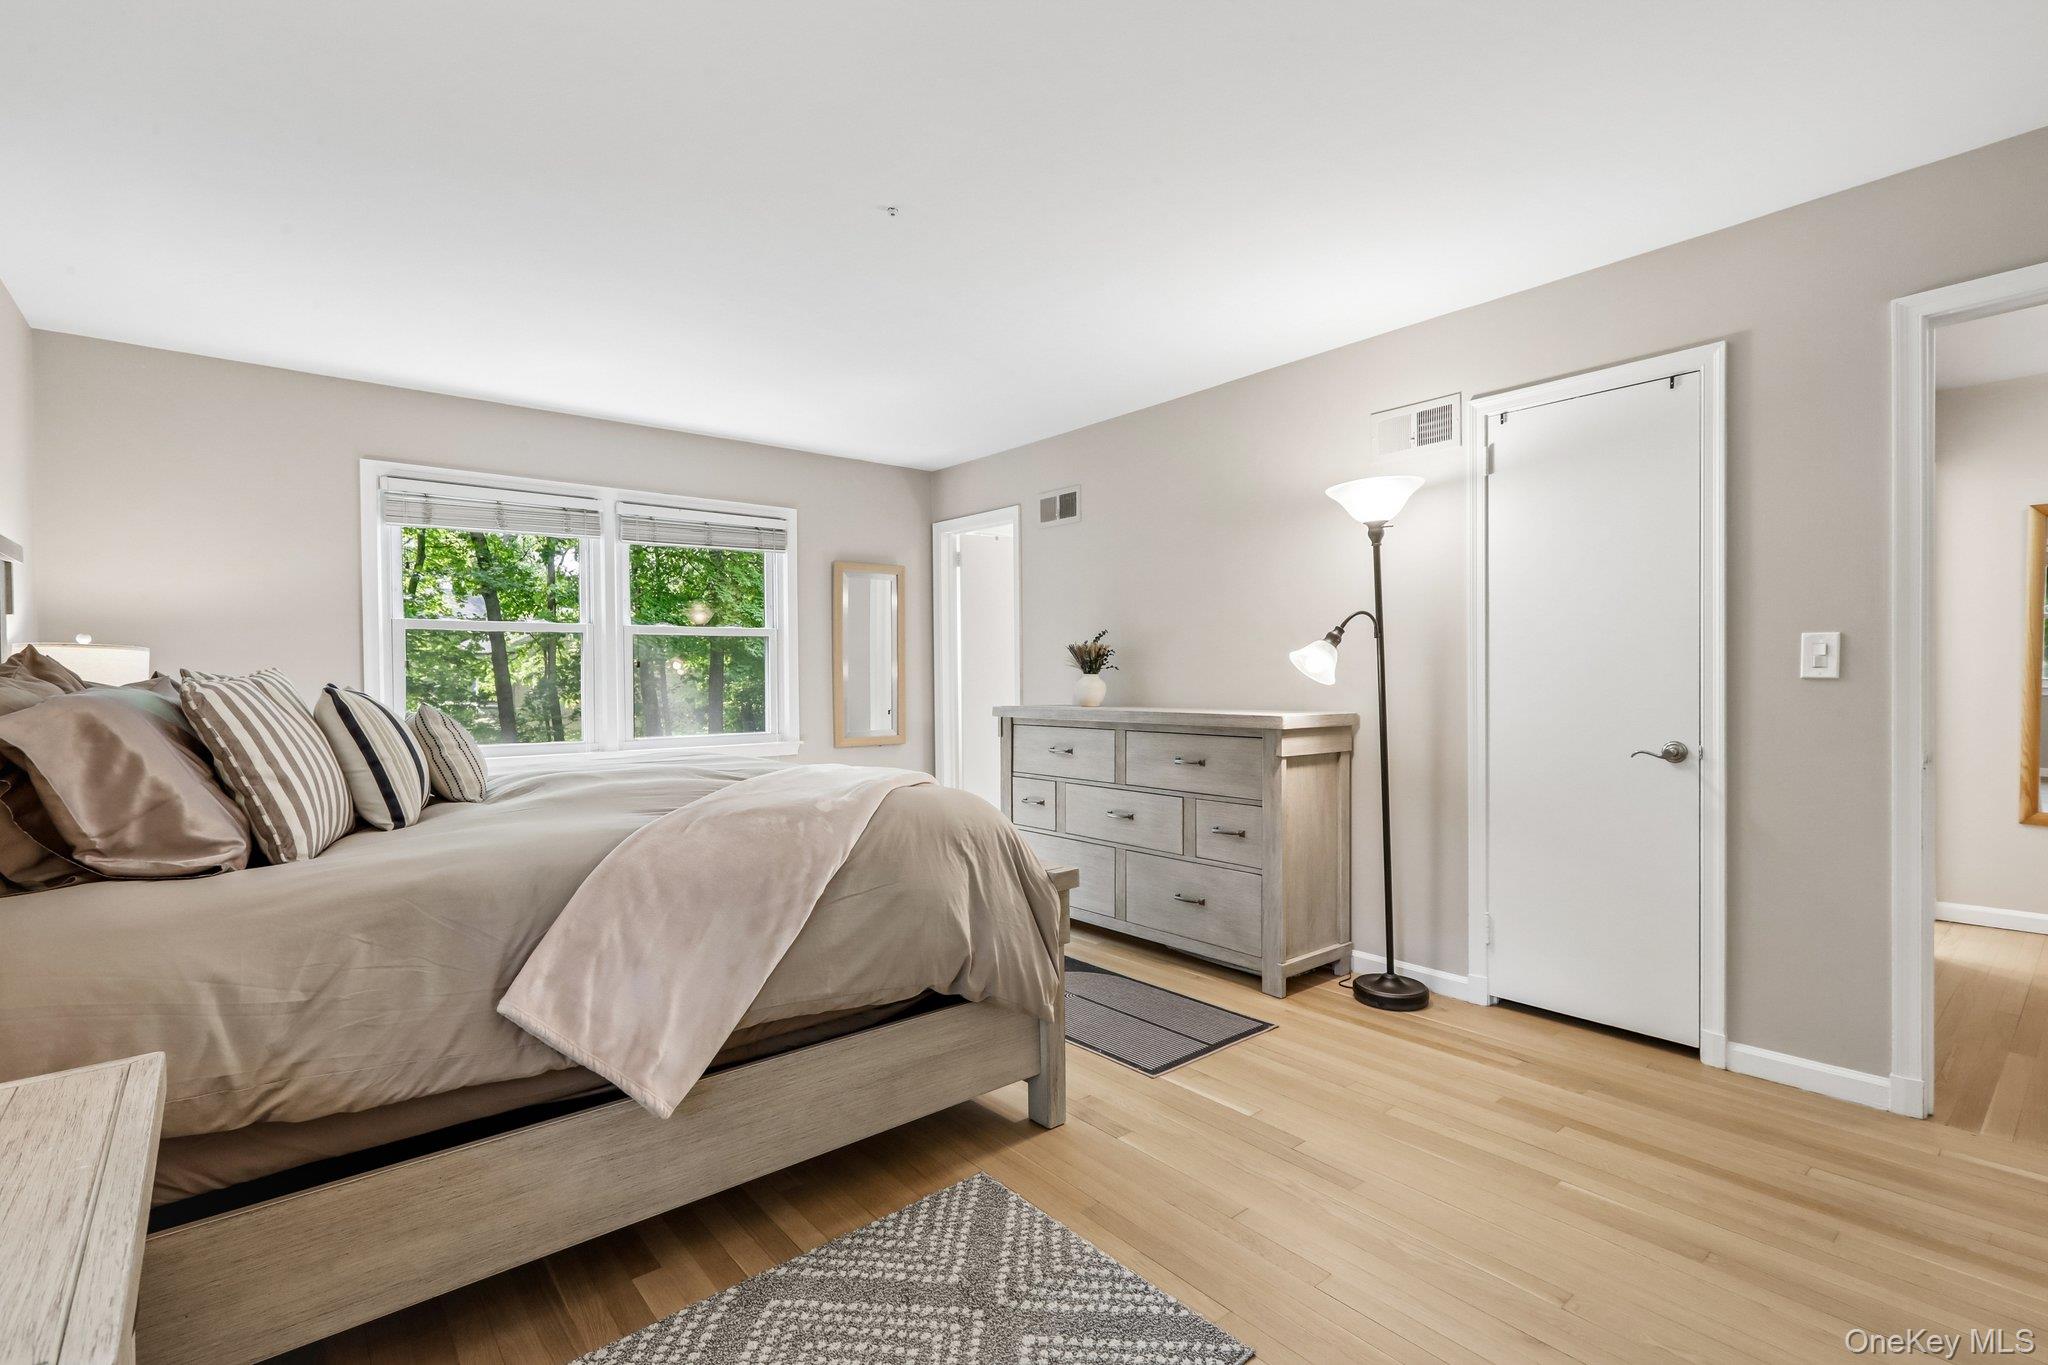
Staged bedroom with a large neutral bed, leafy views through two windows, and a light wood dresser.
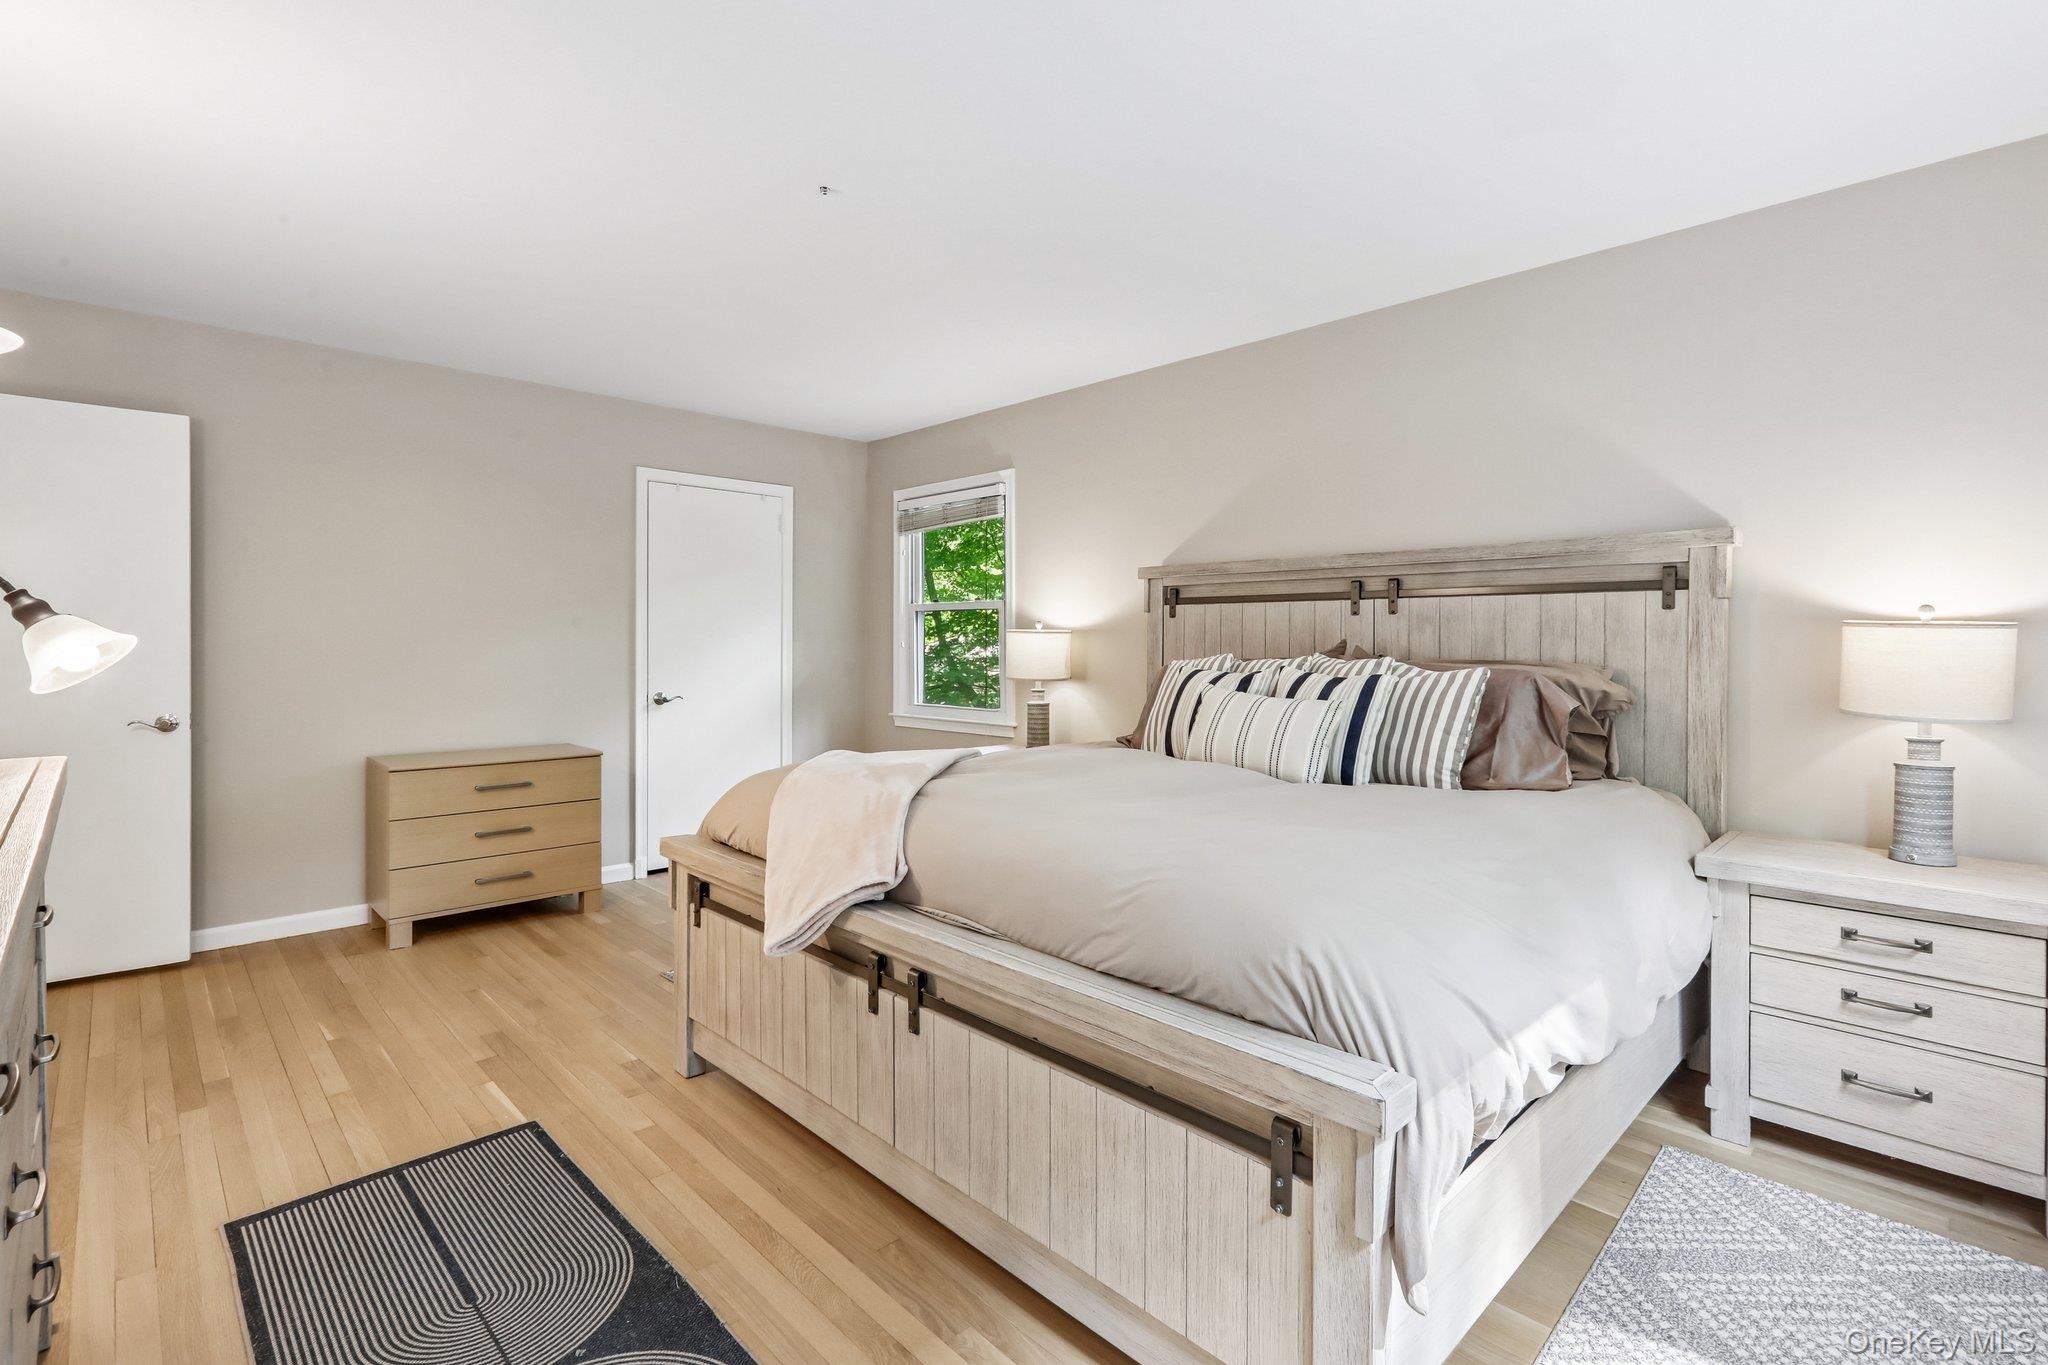
Furnished bedroom with a light wood storage bed, matching nightstands, and hardwood floors.
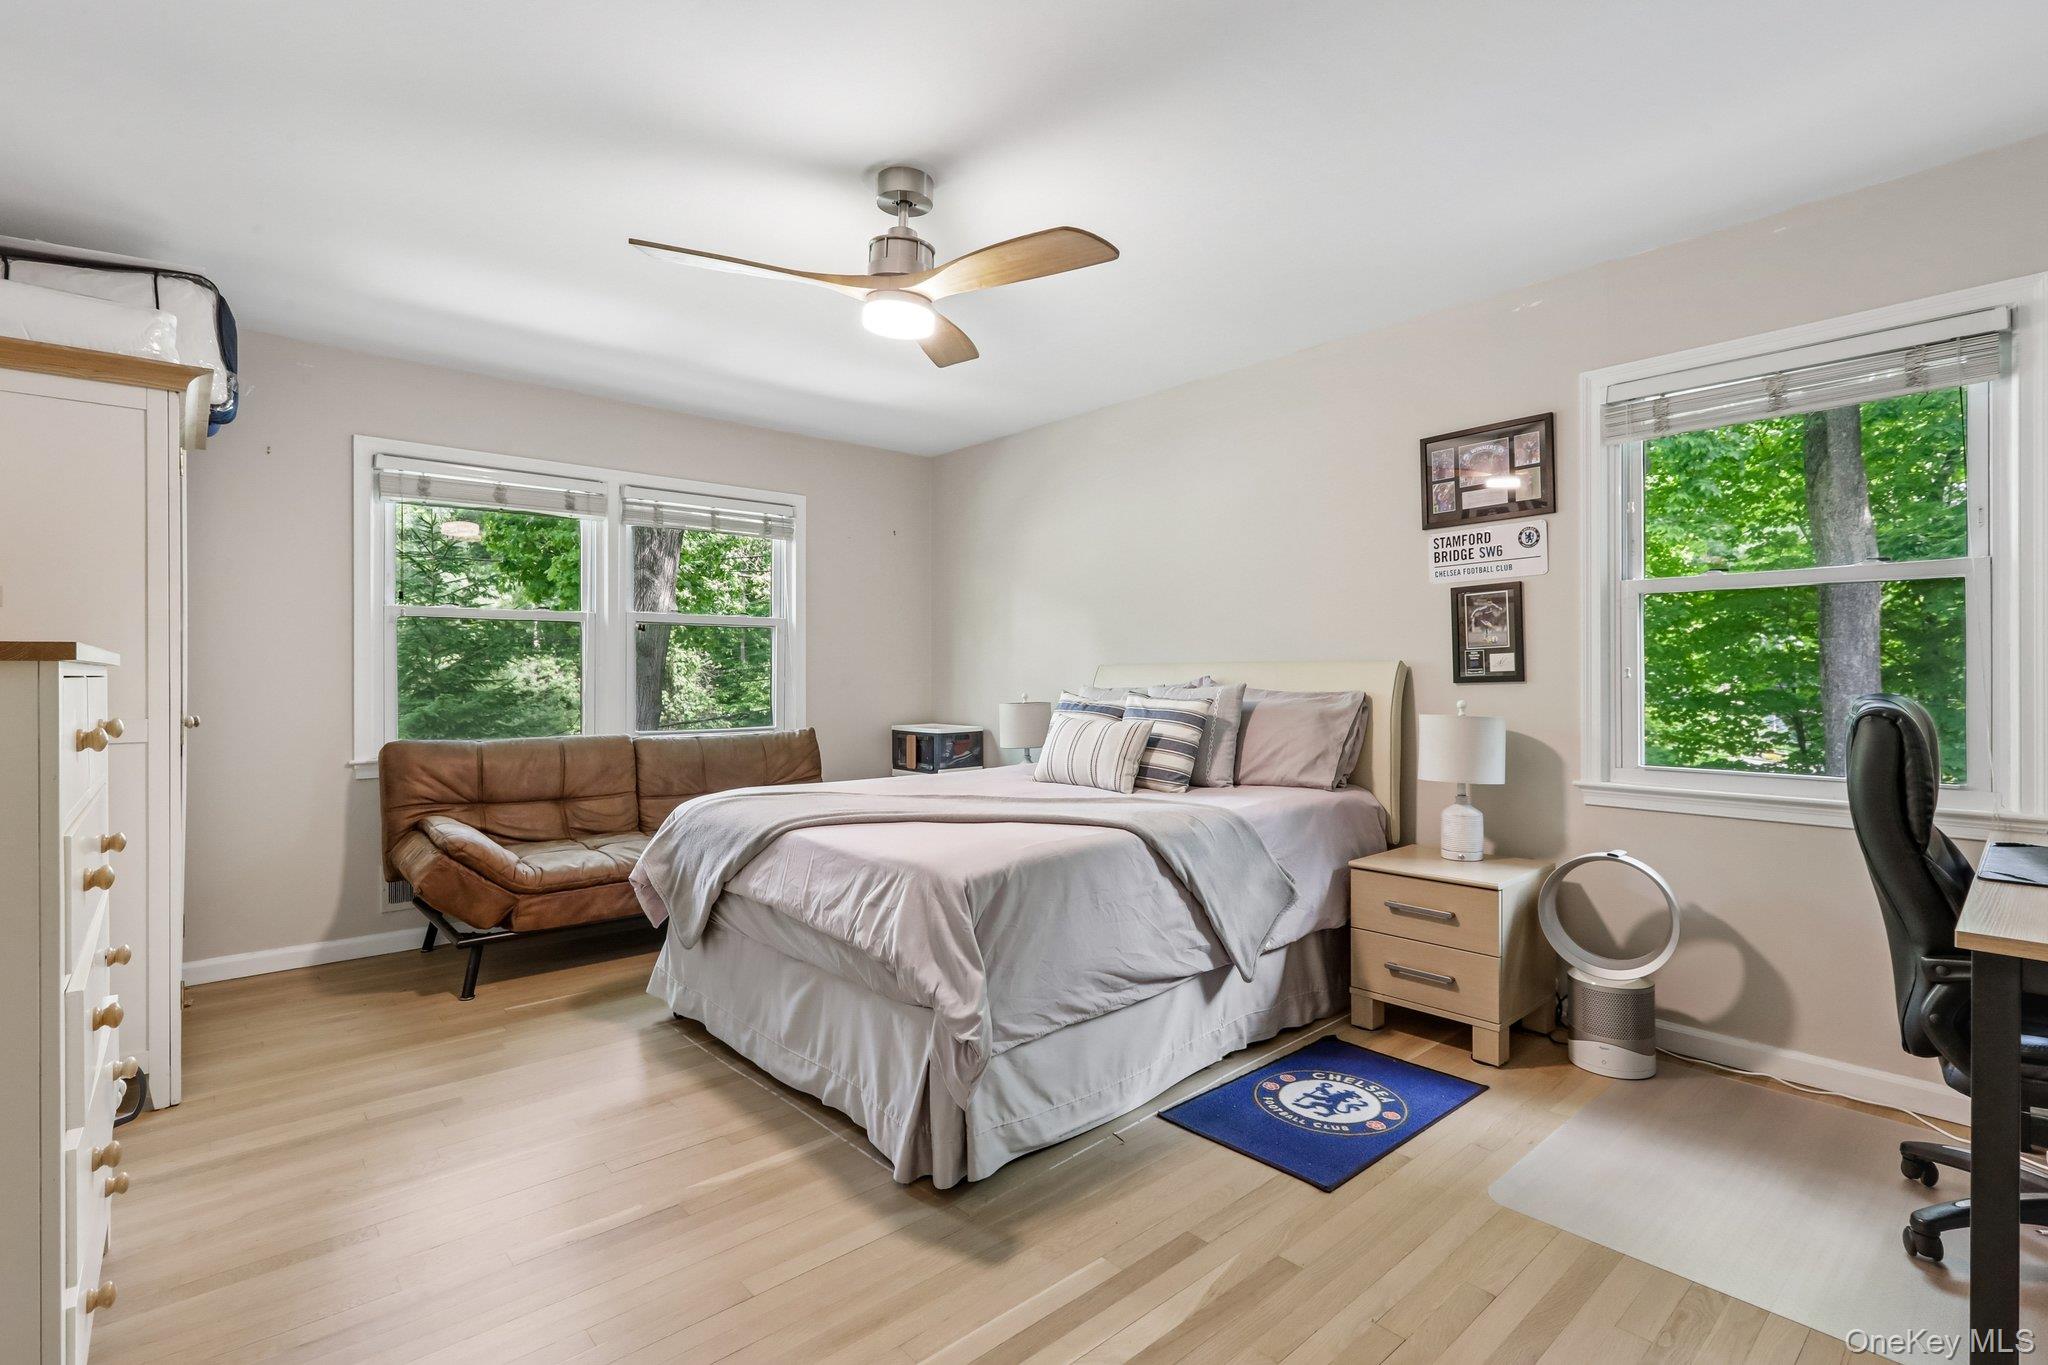
Bedroom with a large bed, brown leather loveseat, and Chelsea Football Club memorabilia.
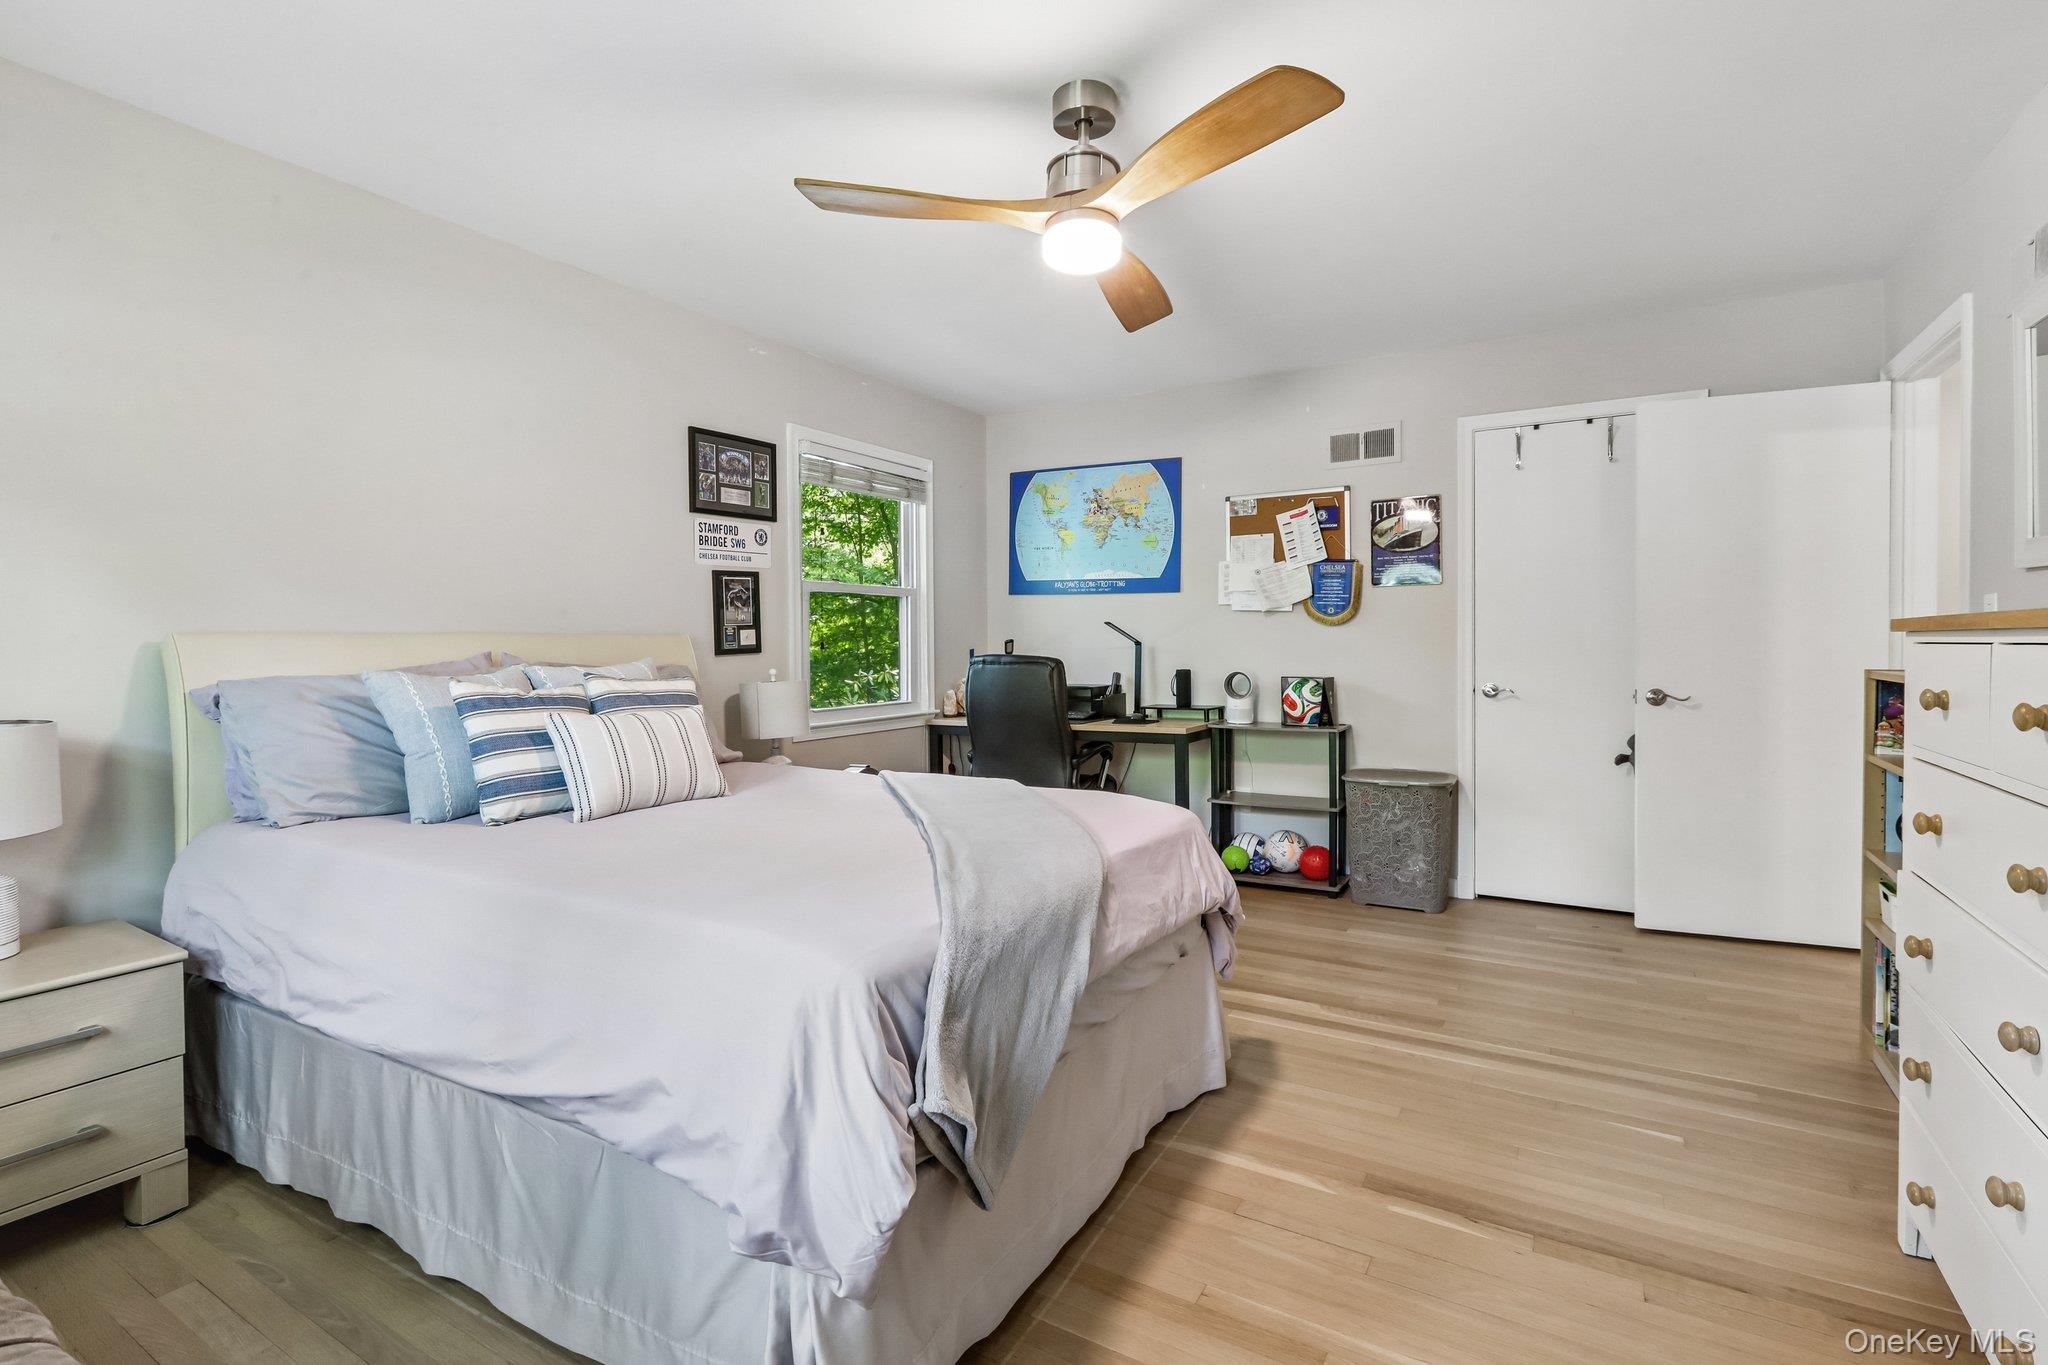
Bedroom with pale blue bedding, a ceiling fan, and a desk beneath a wall map.
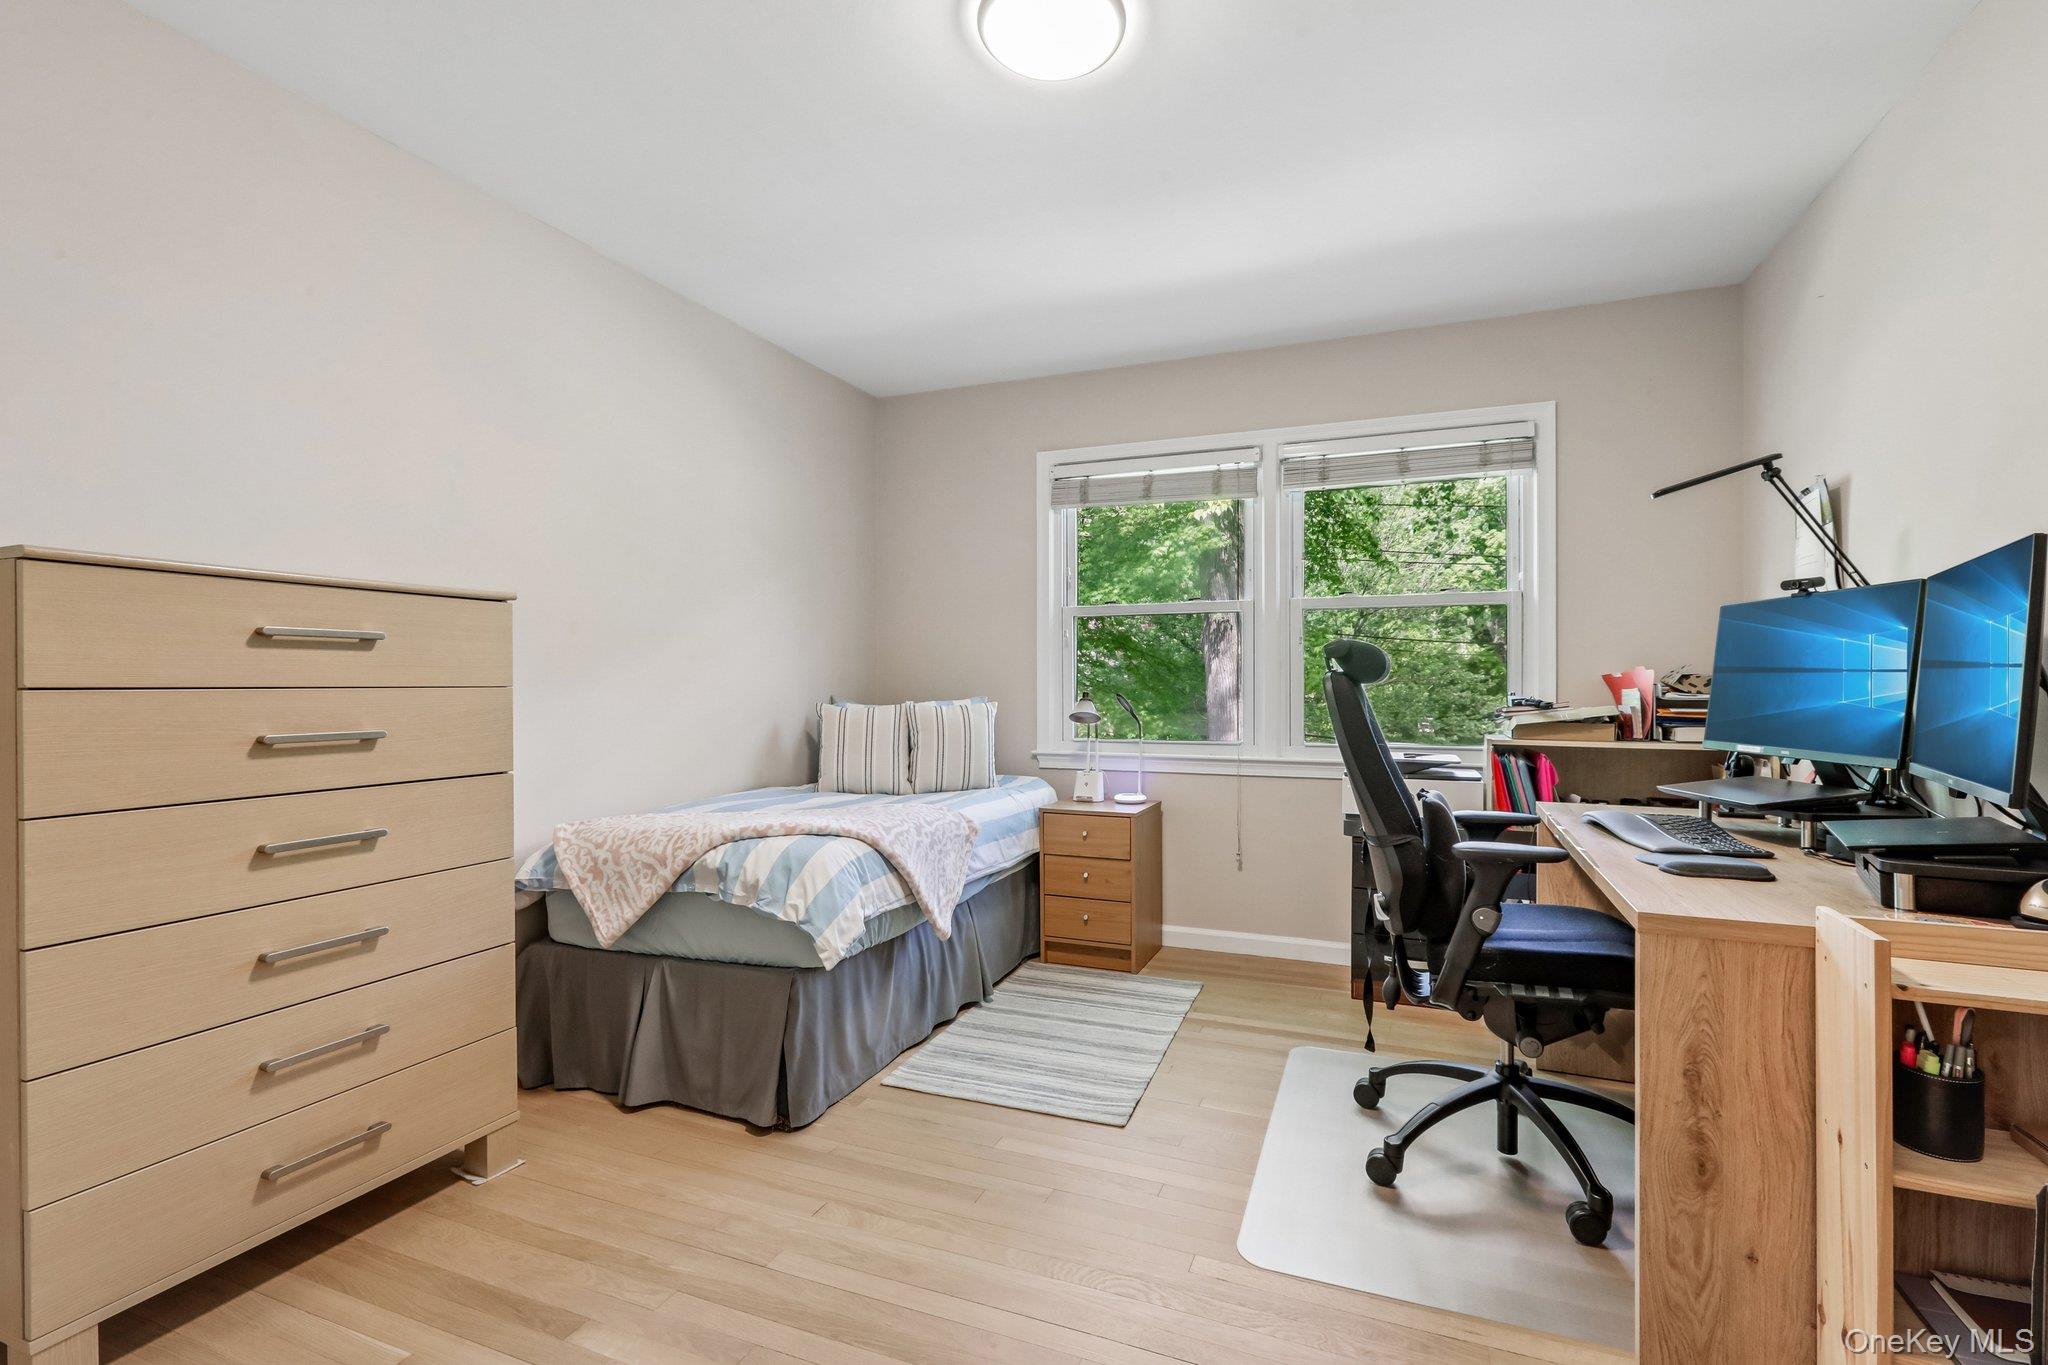
Bedroom and home office with a single bed, dual-monitor desk, and leafy views through two windows.
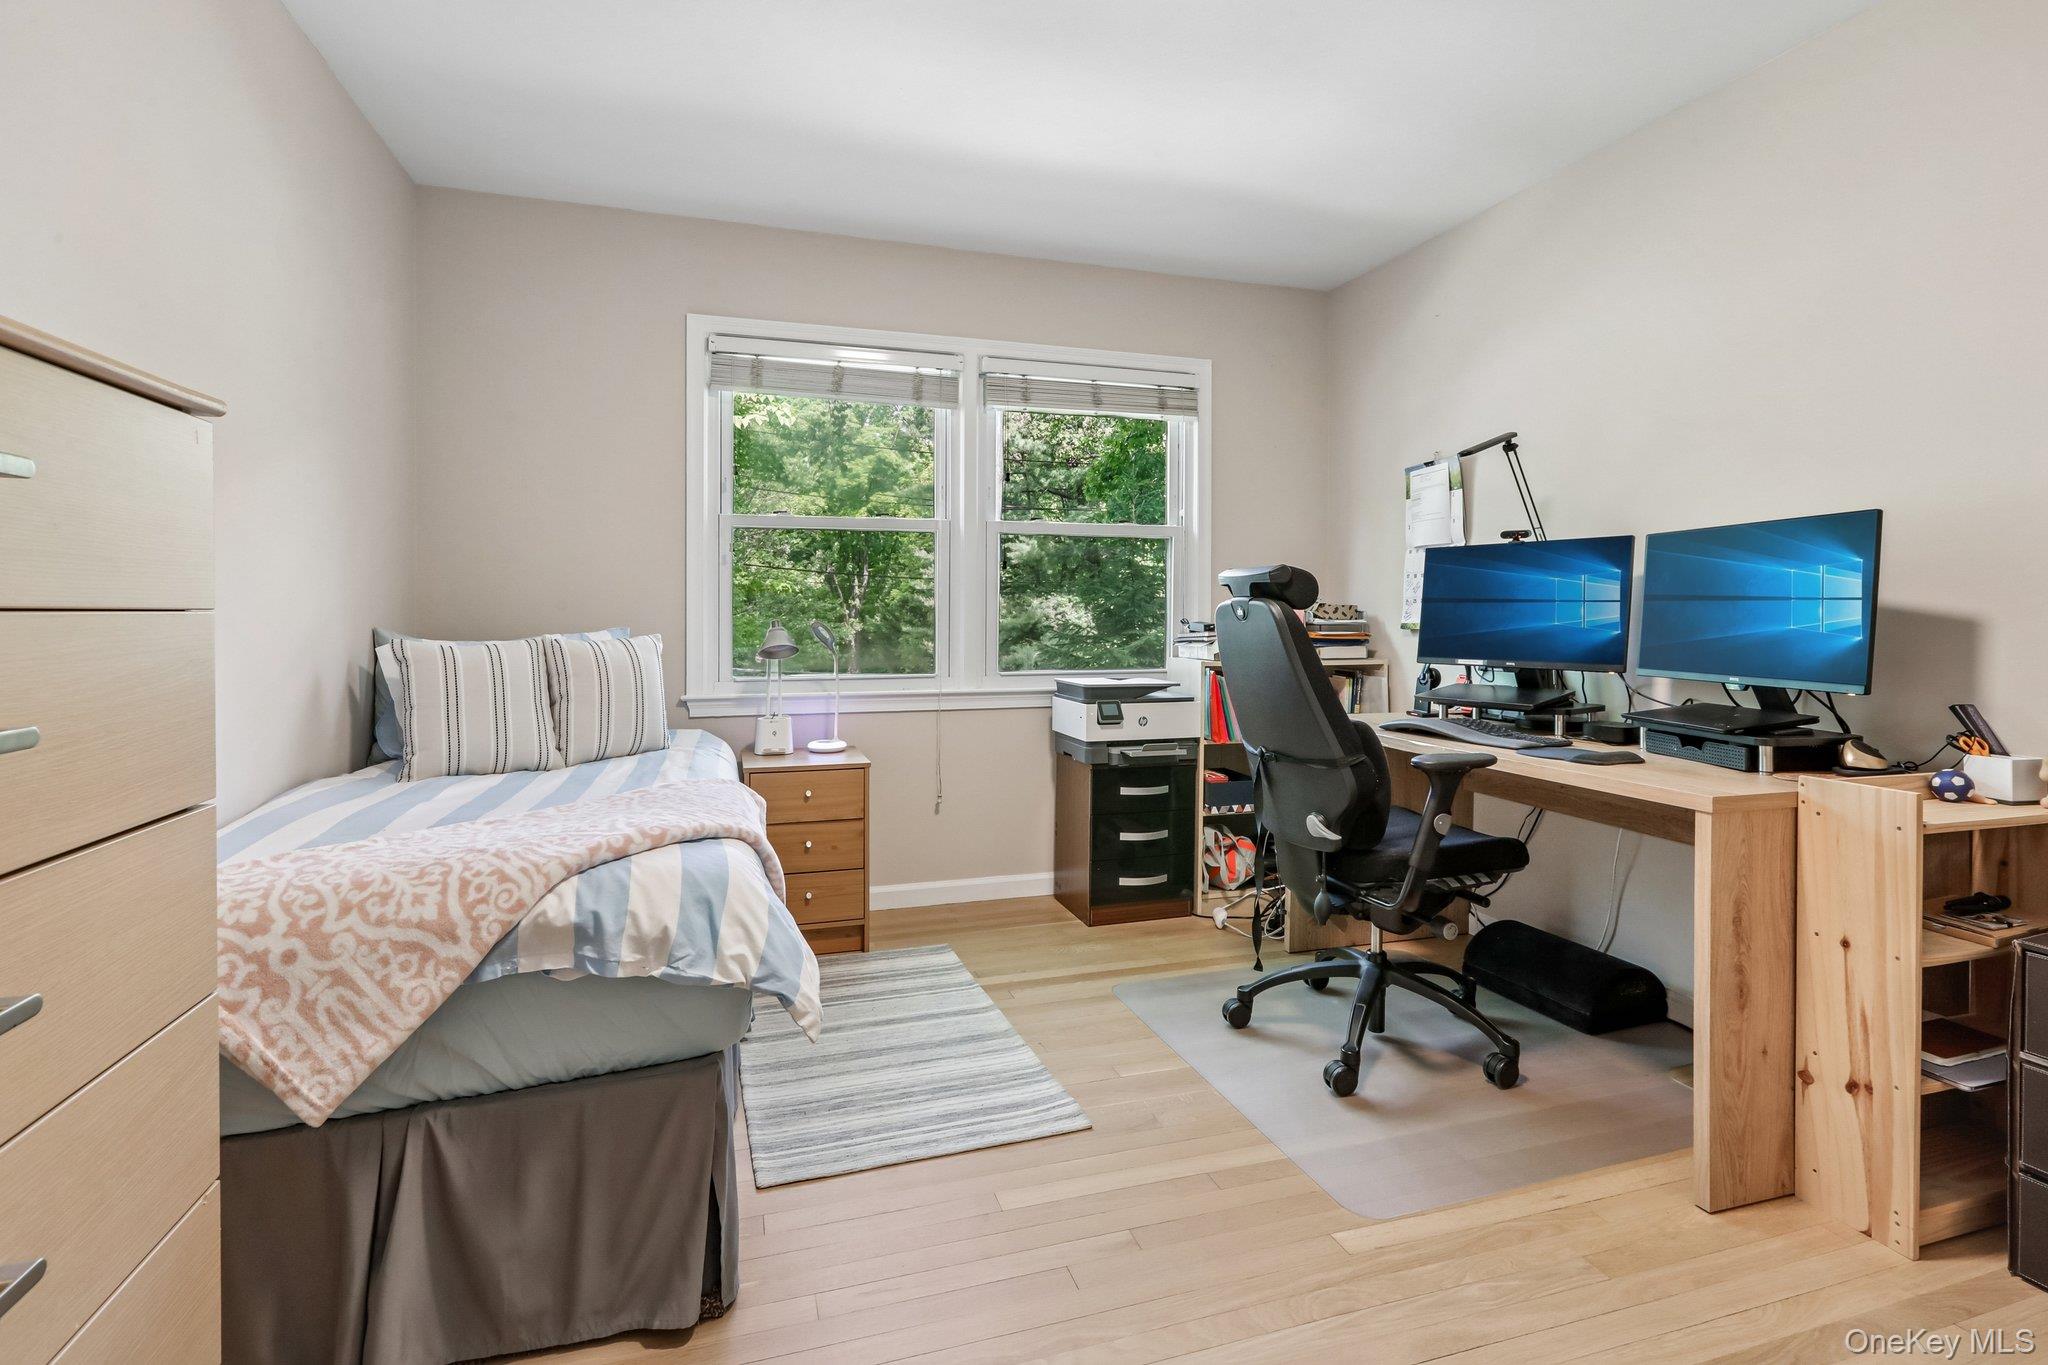
Bedroom and home office with a bed beside a dual-monitor desk and windows overlooking trees.
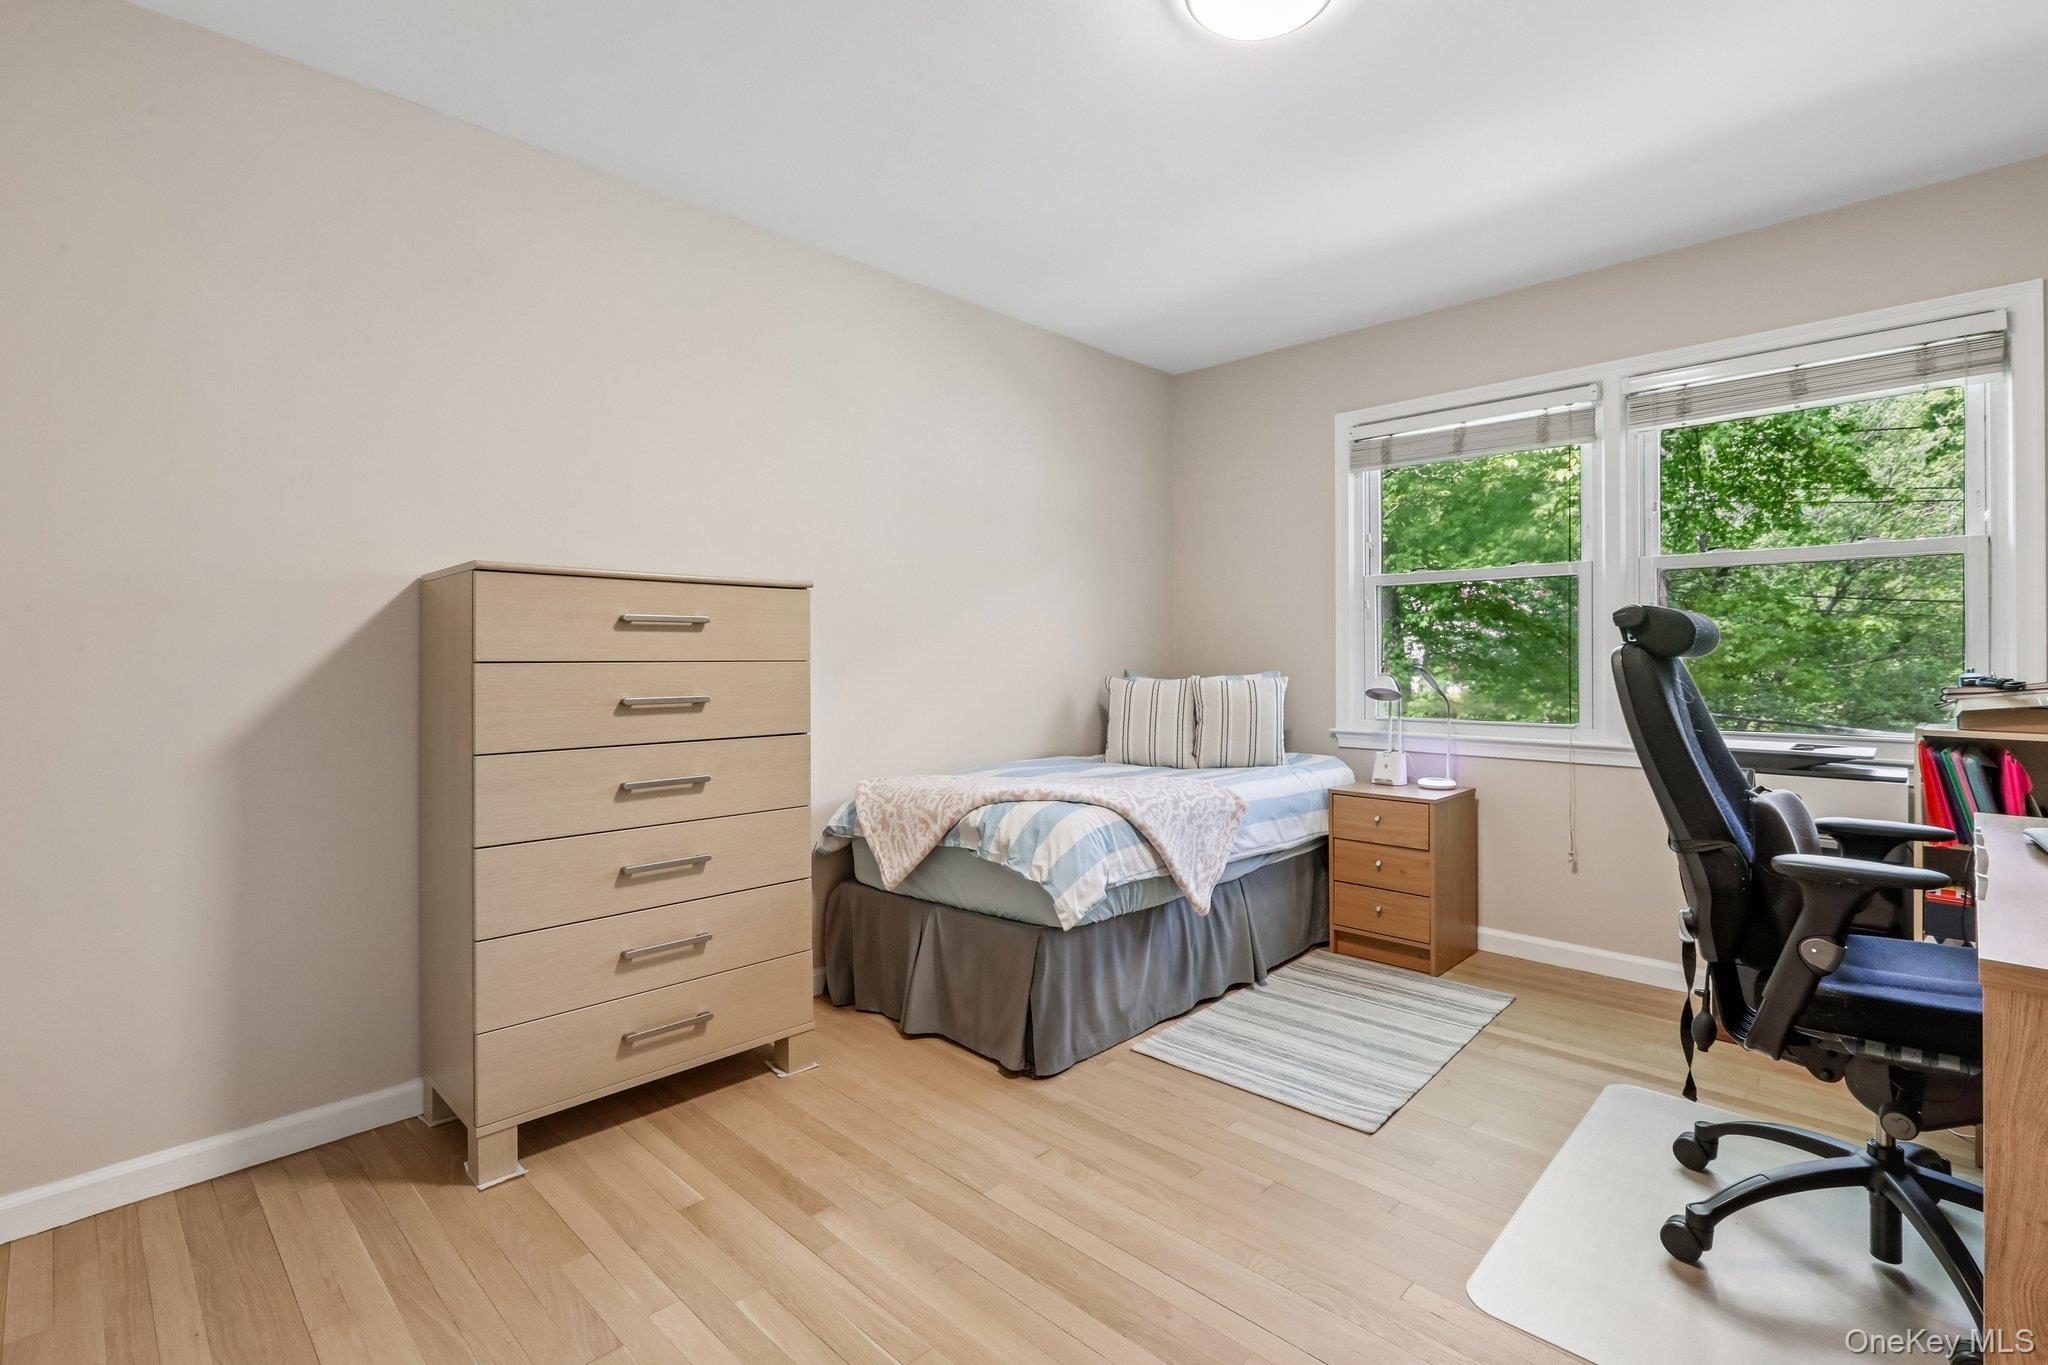
Bedroom with a single bed, light wood dresser, and desk beside large windows overlooking trees.
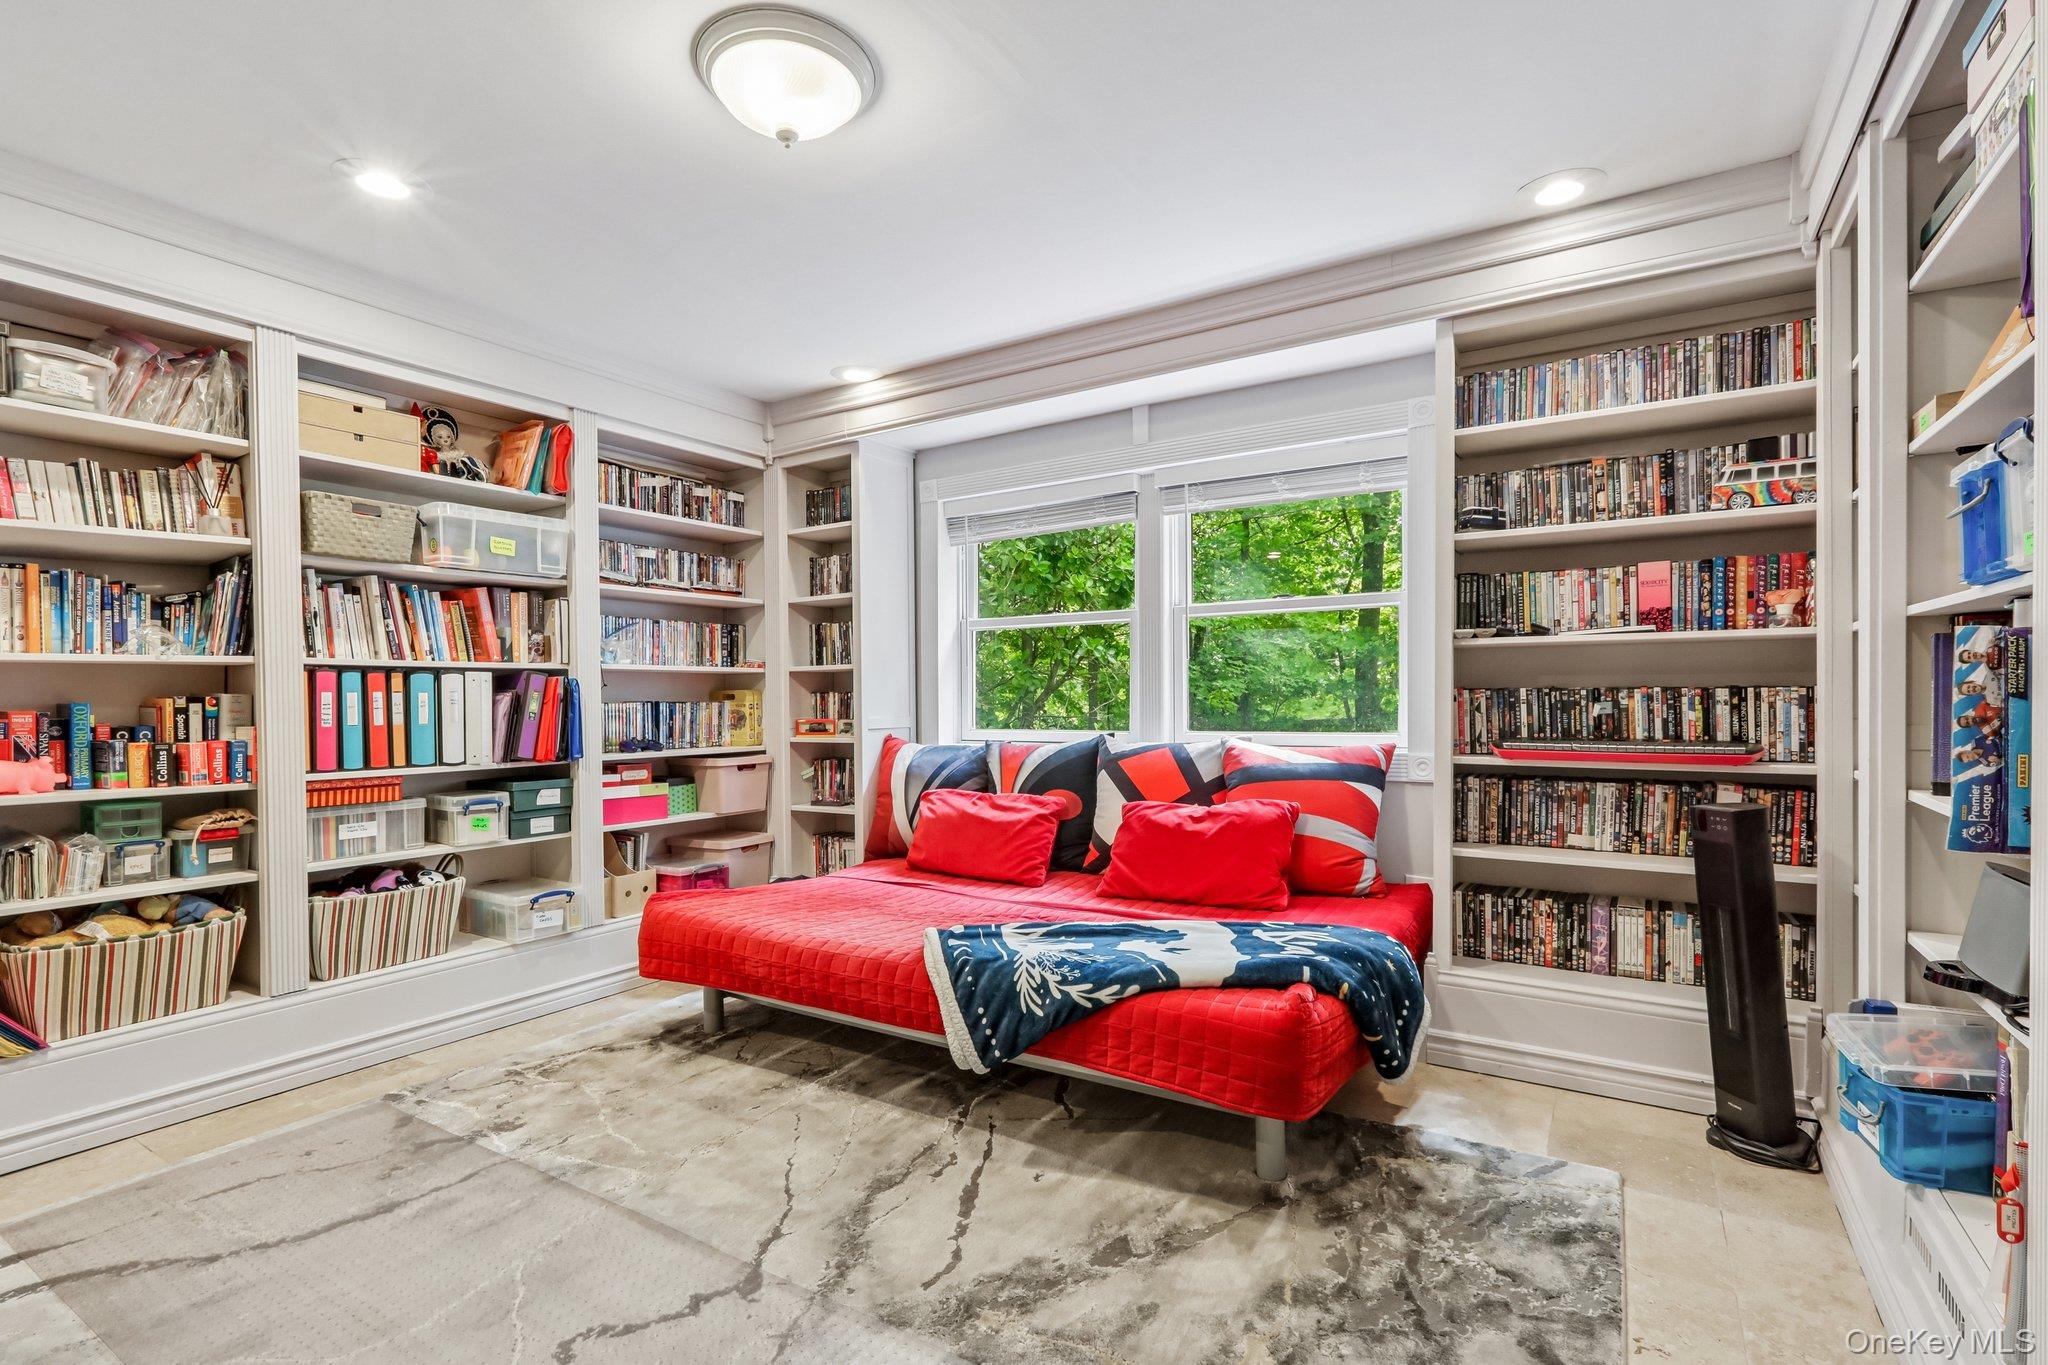
Bedroom with a red daybed, wall-to-wall bookshelves, and a large window overlooking trees.
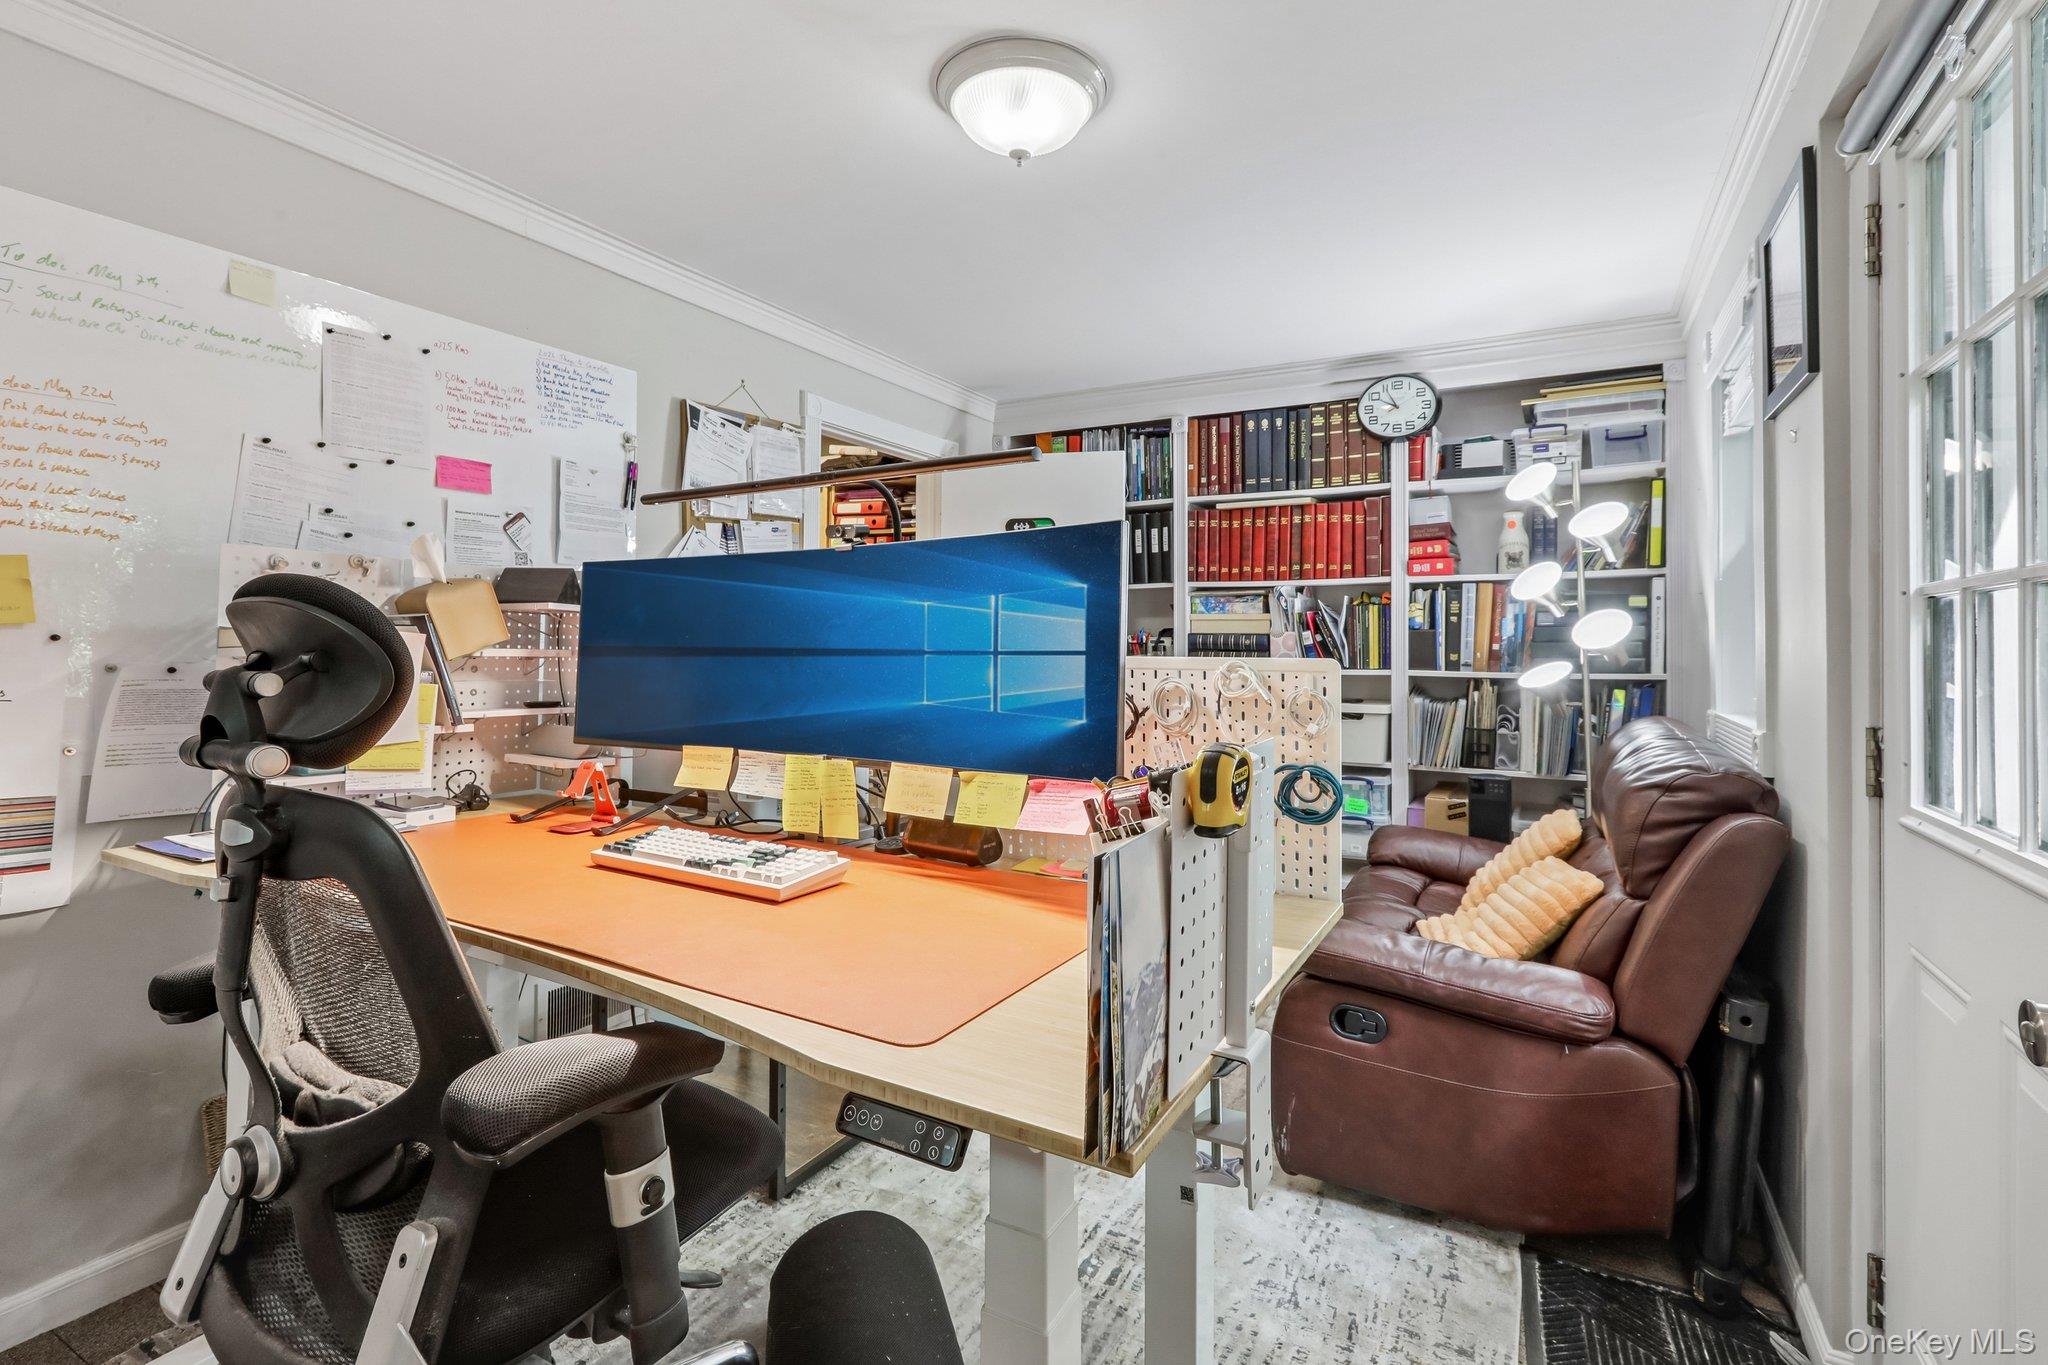
Home office with a standing desk, bookshelves, ergonomic chair, and leather recliner beside tall windows.
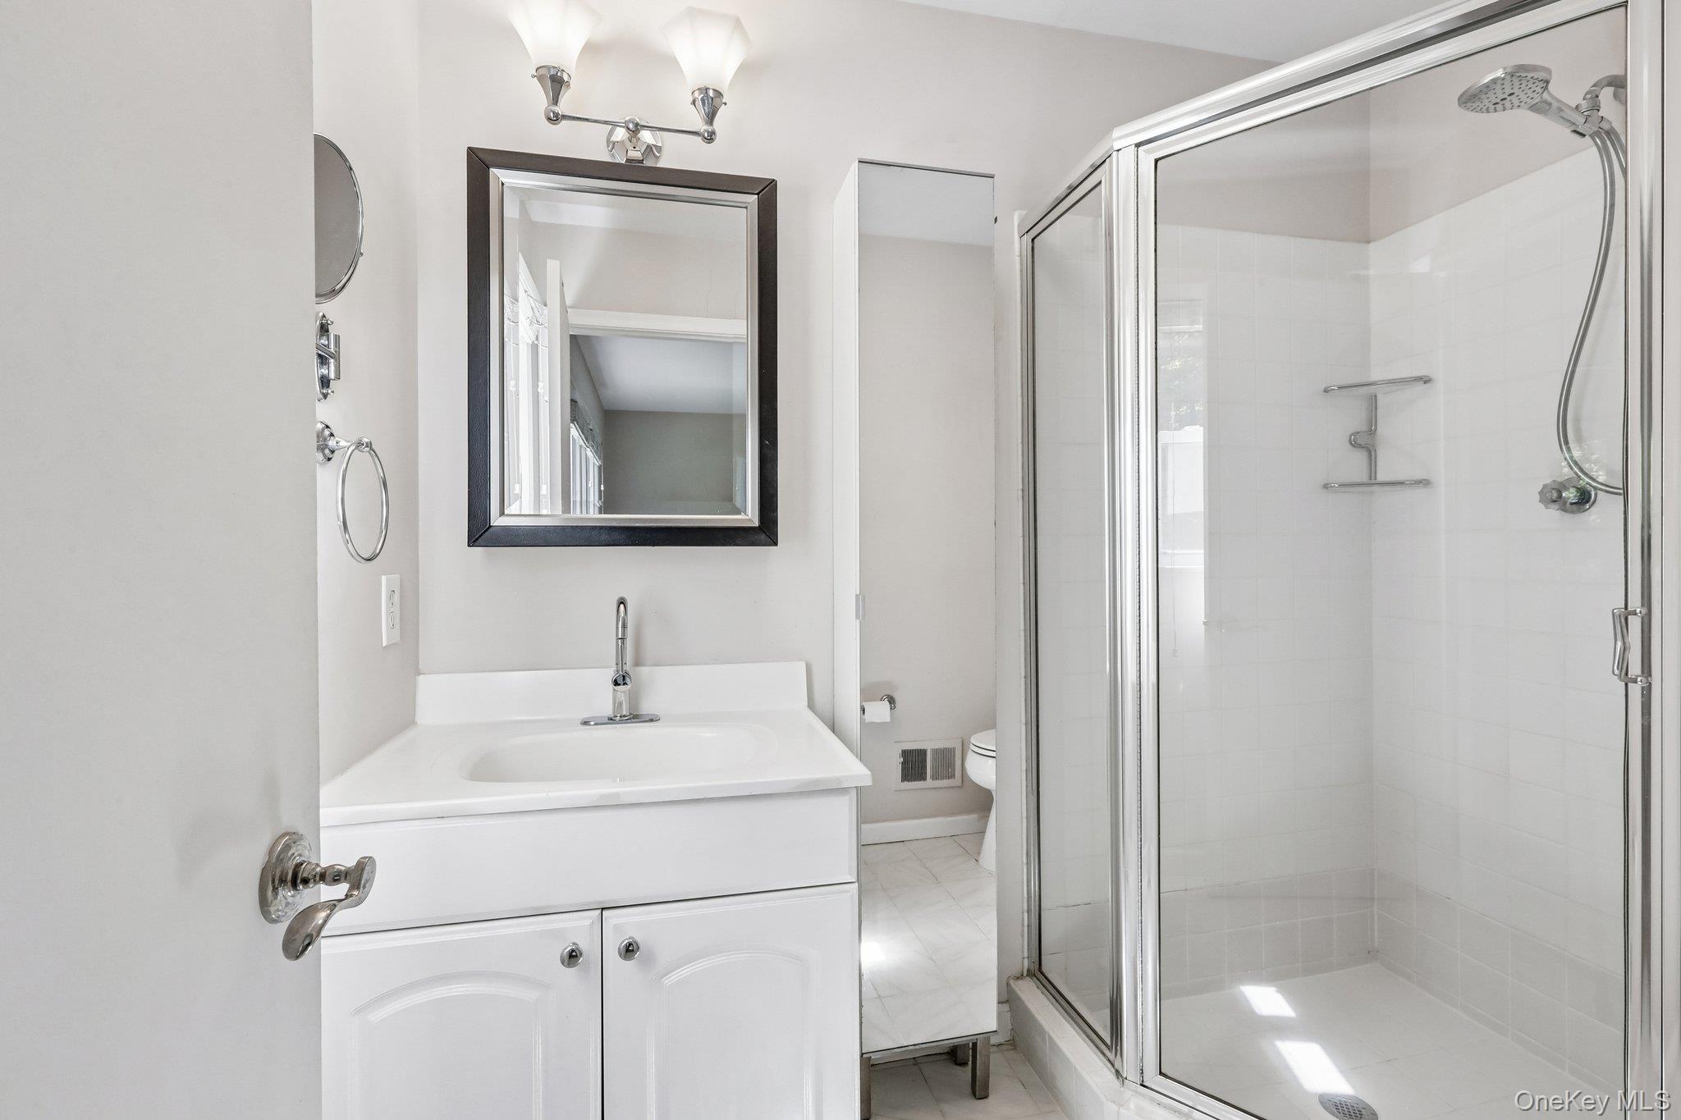
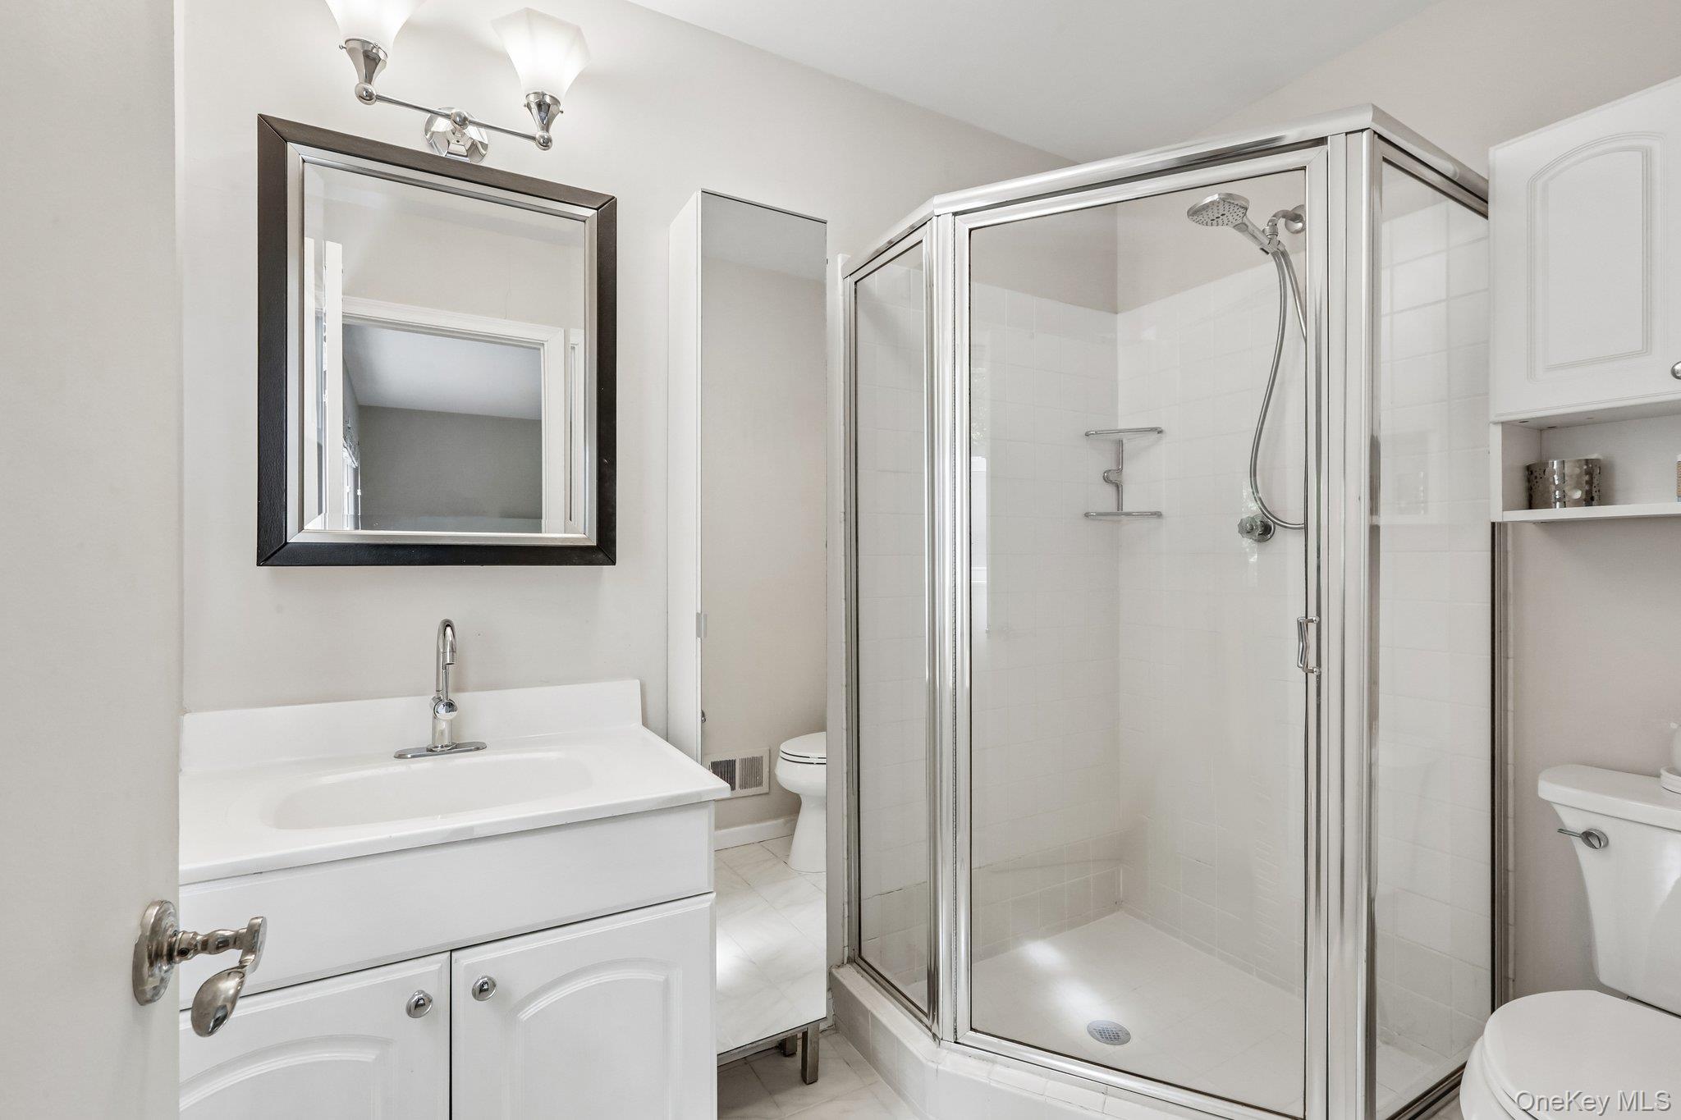
Bathroom with a white vanity and framed mirror beside a glass-enclosed tiled shower.
Bathroom with a white vanity, framed mirror, and spacious glass-enclosed shower.
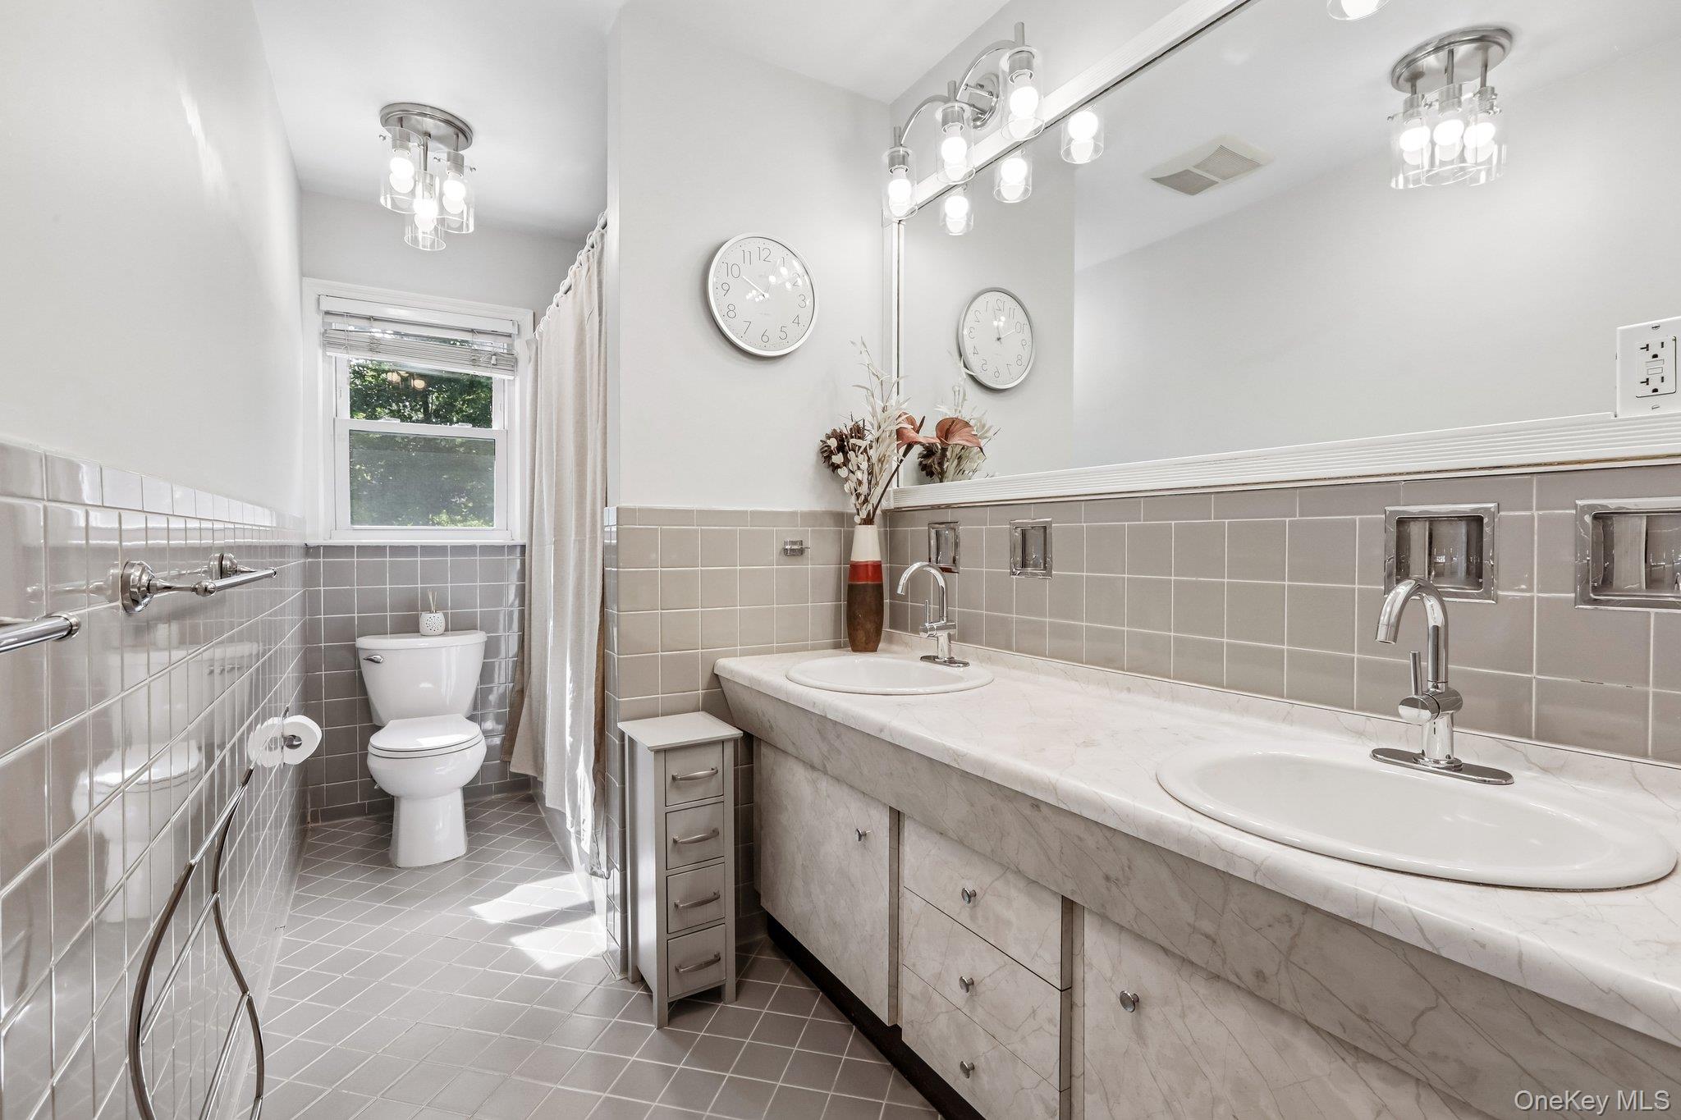
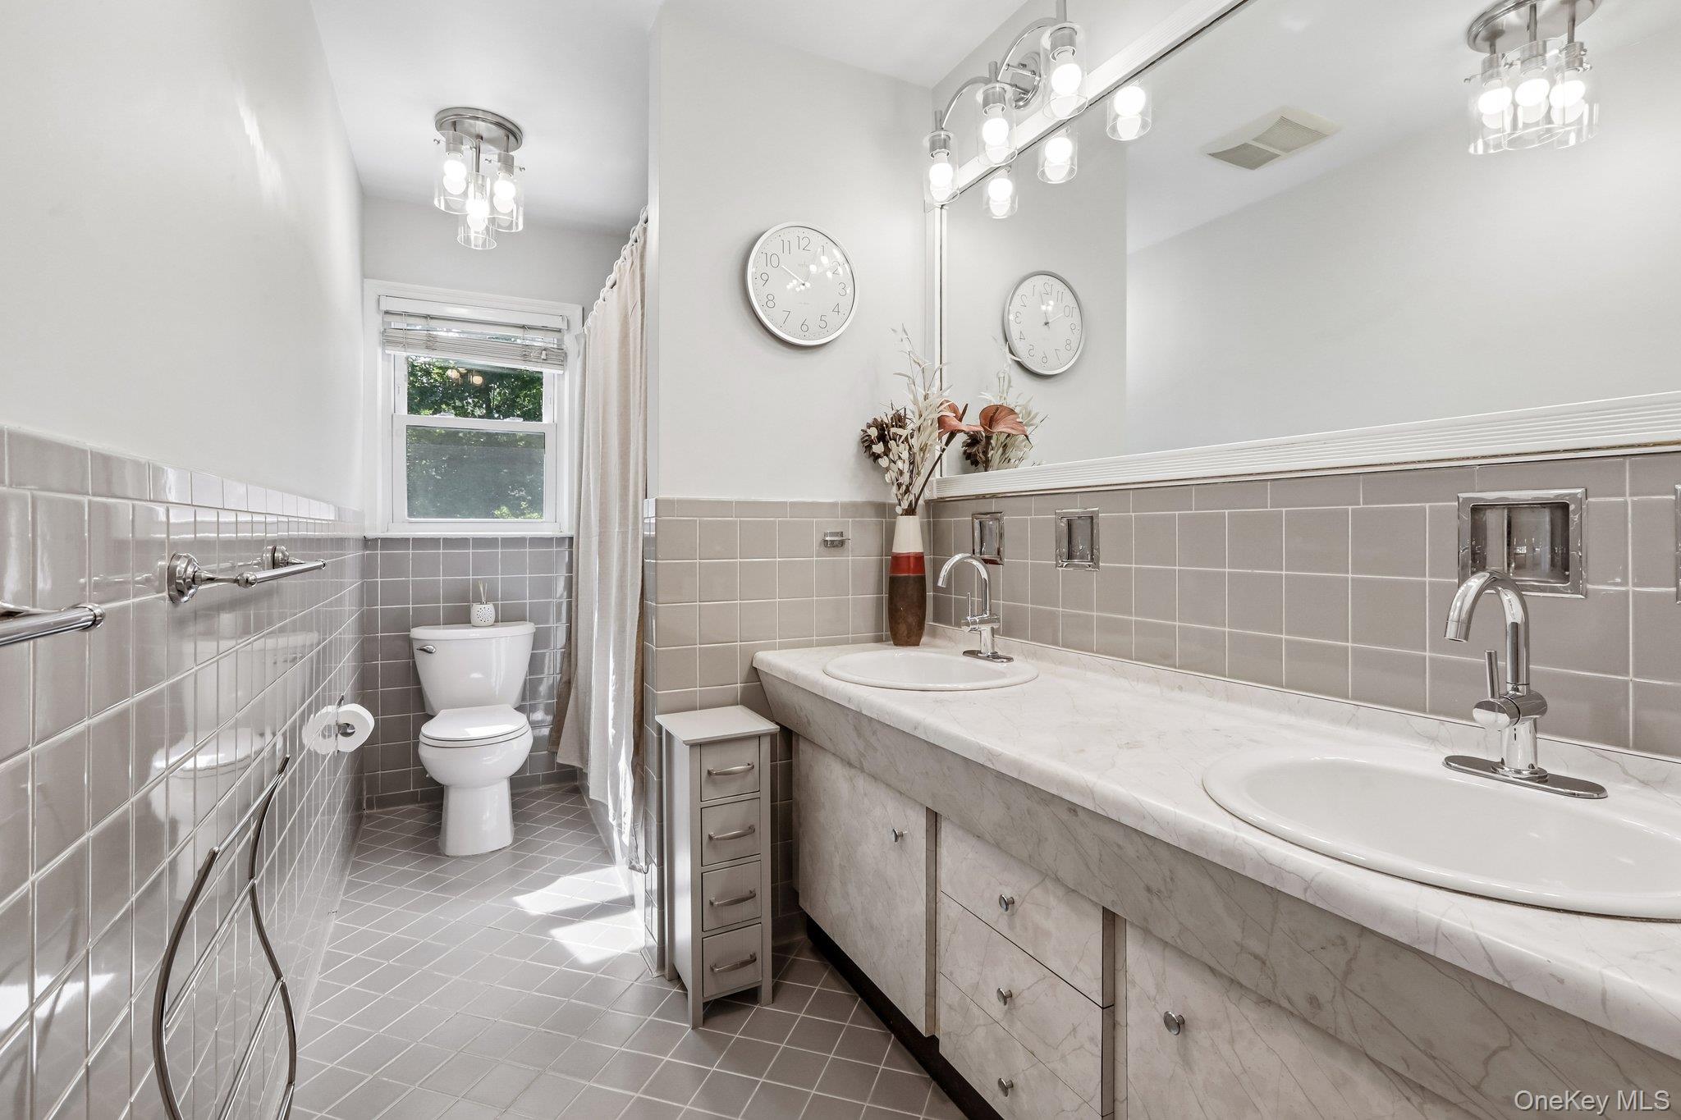
Bathroom with a long double-sink vanity, gray tile, and a curtained shower beside a window.
Bathroom with a long double vanity, gray tile, and a curtained shower beside a window.
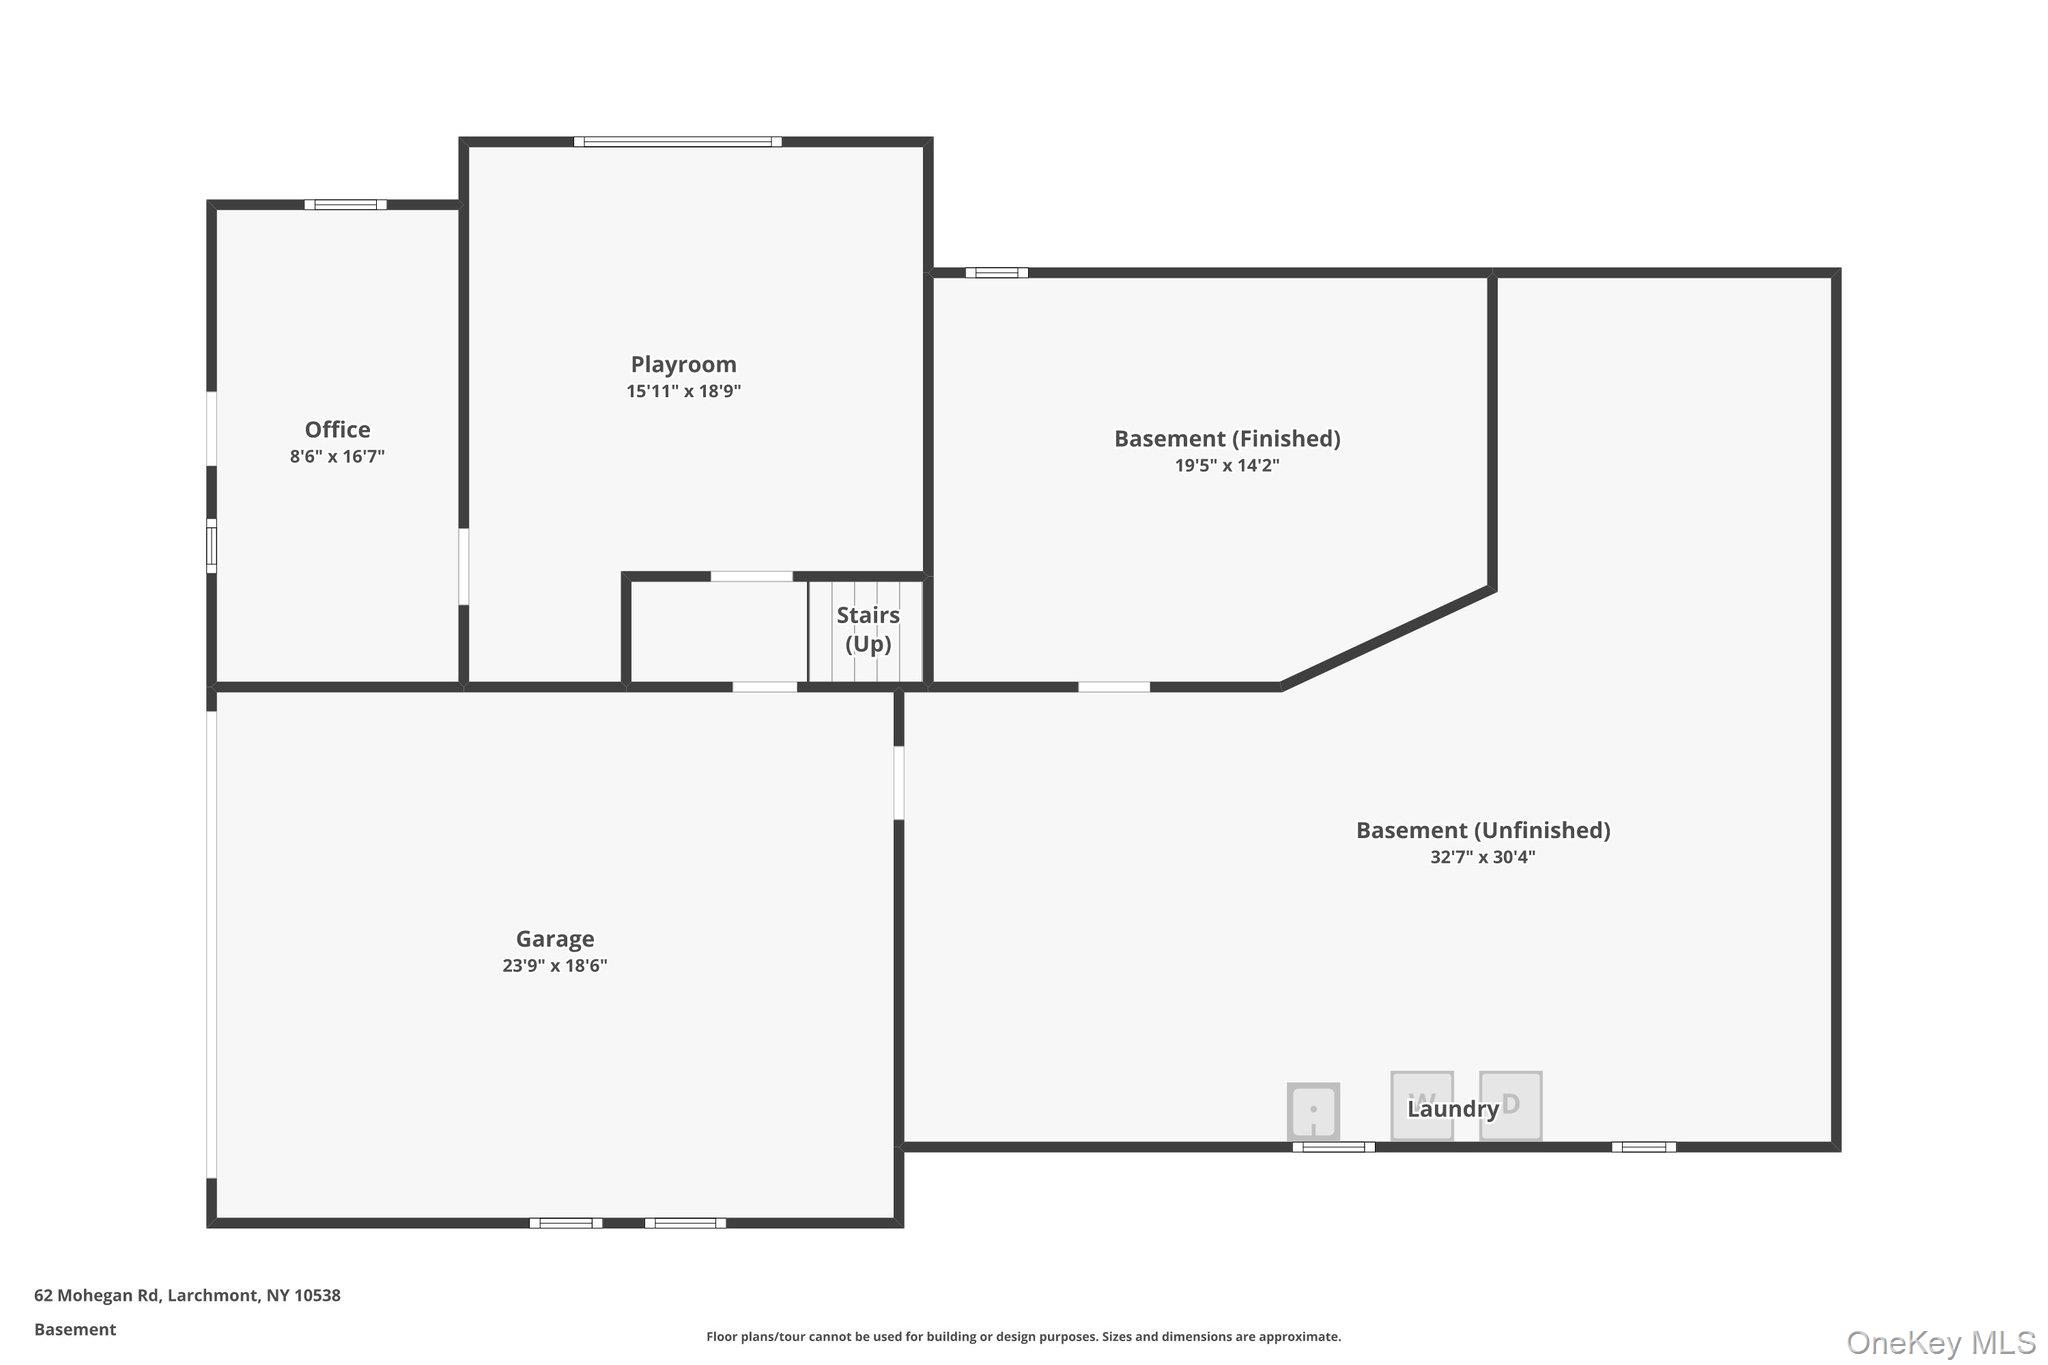
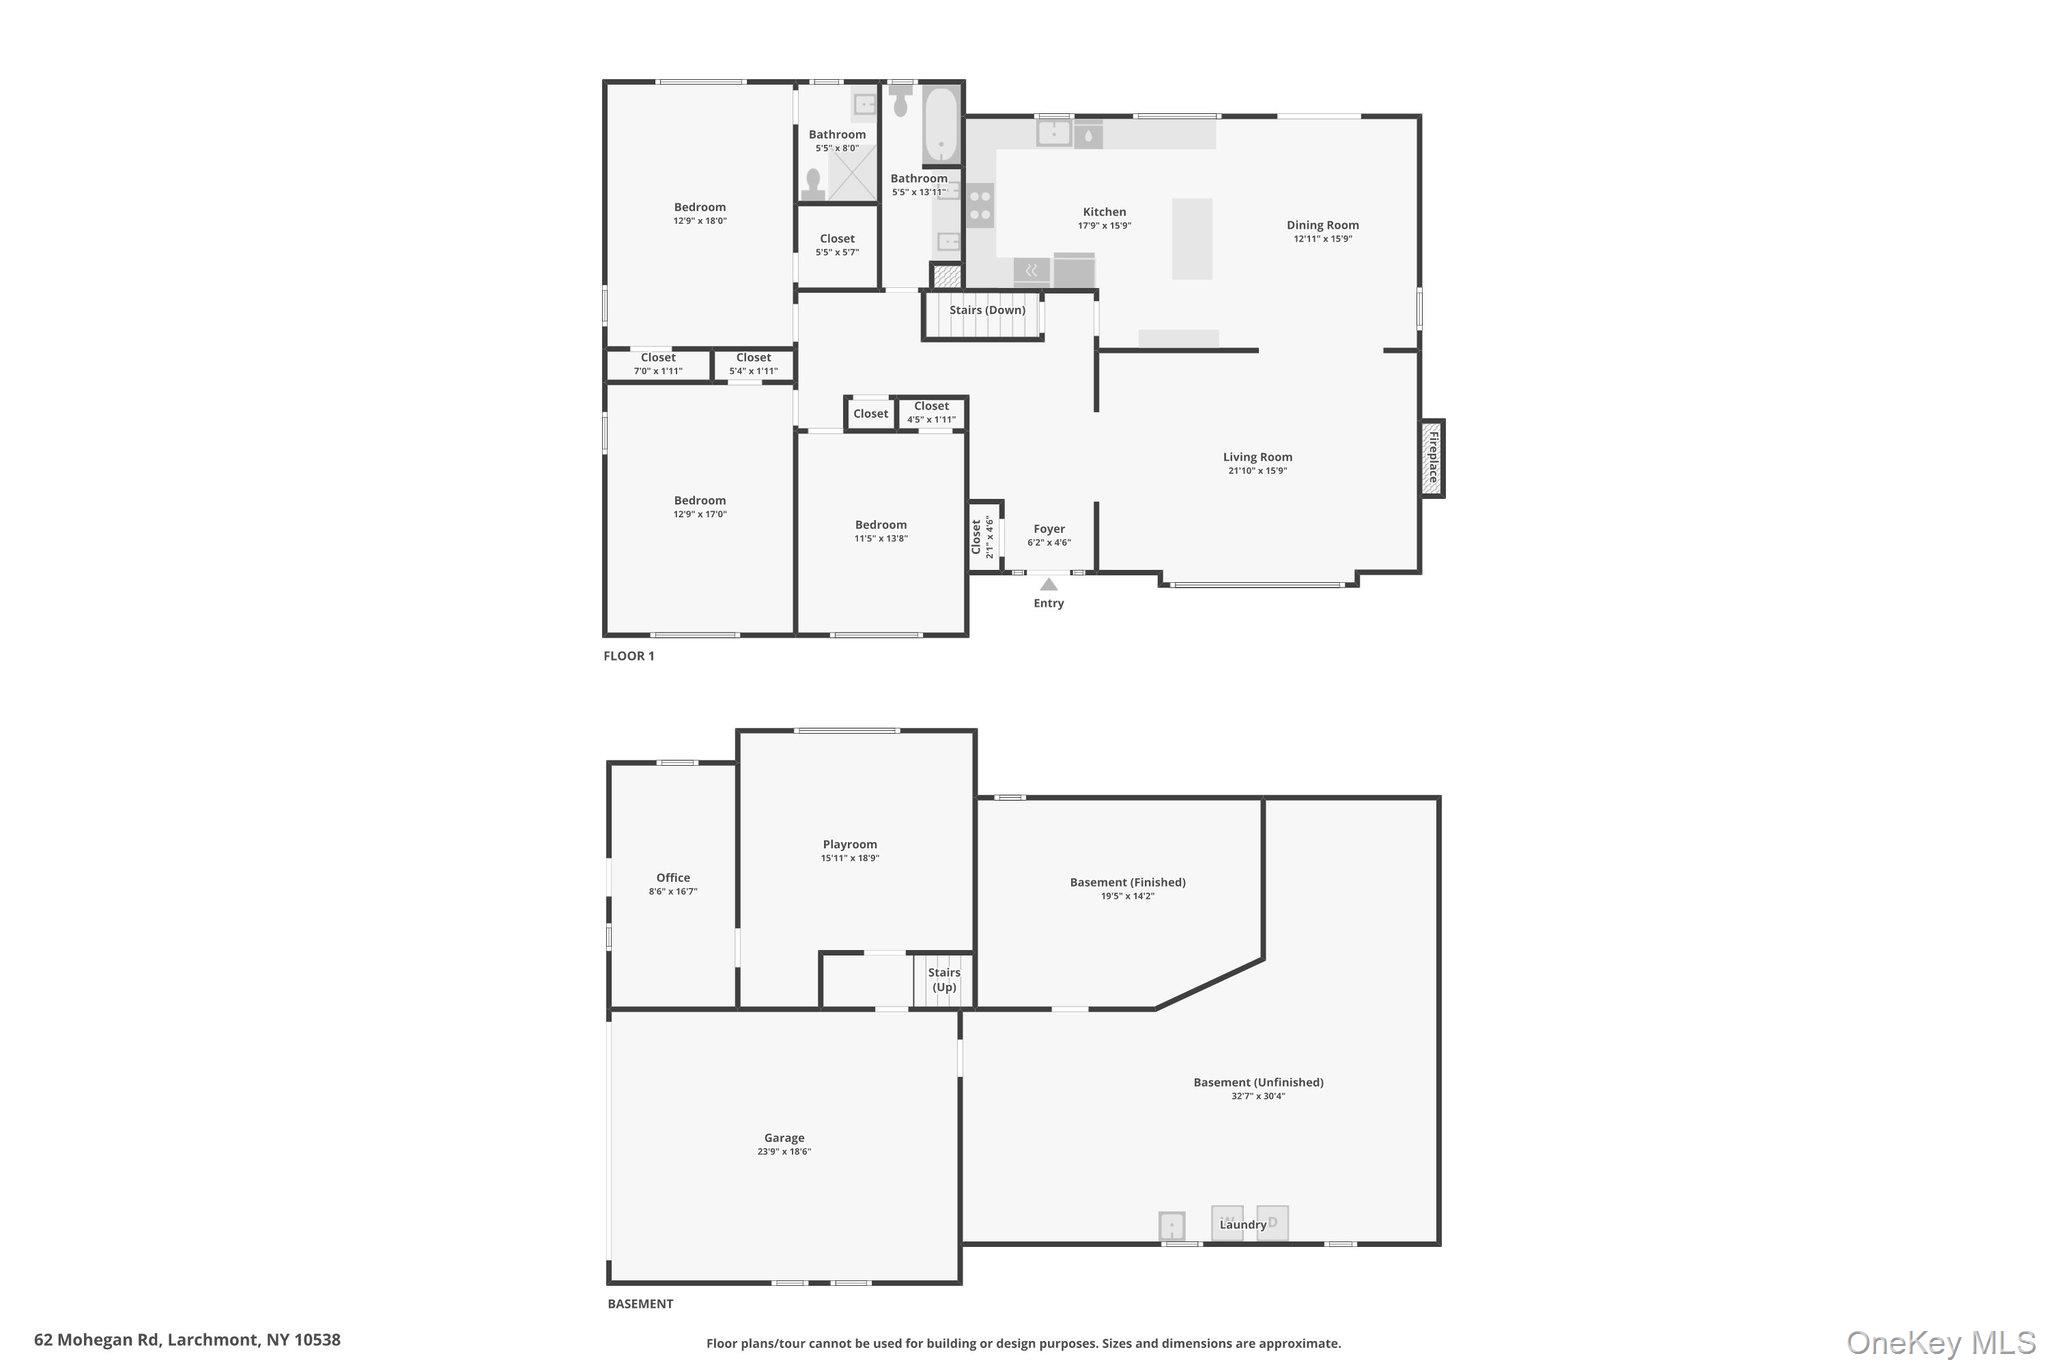
Basement floor plan showing finished and unfinished areas, playroom, office, garage, laundry, and stairs.
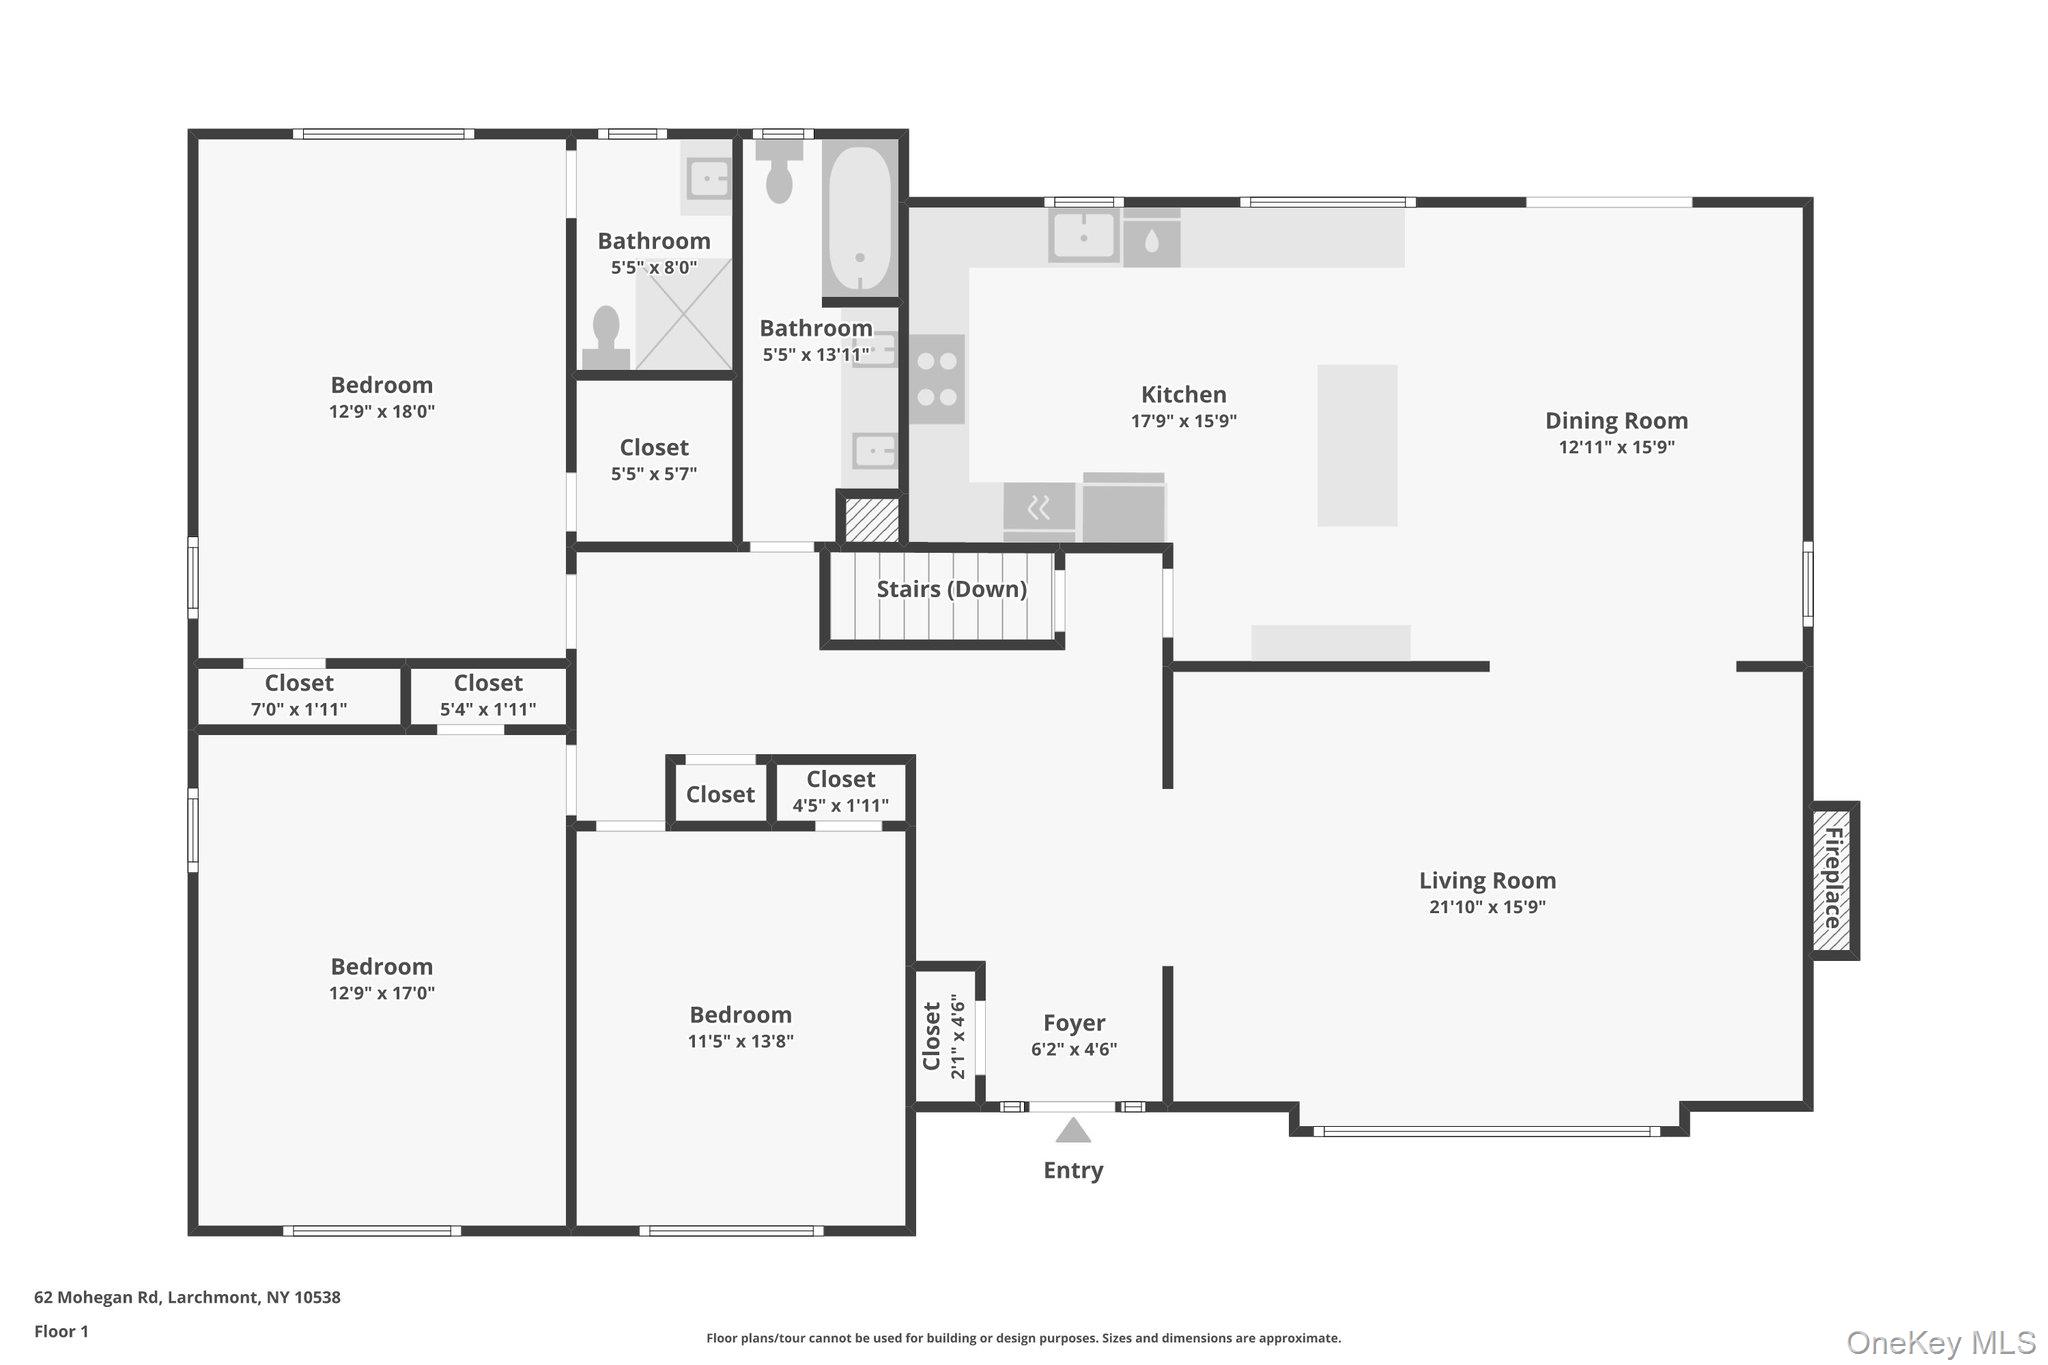
Floor plan showing three bedrooms, two bathrooms, kitchen, dining room, and living room with fireplace.
Floor plan showing the first floor and basement, including three bedrooms, a playroom, office, garage, and finished basement.
SEE ALL PHOTOS
Single-story house with brick accents and a covered entry, surrounded by mature trees and dense landscaping.
Two-story house with an attached garage, framed by mature trees beside a curving driveway.
Two-story light-sided home with a dark garage, paved driveway, and stone-edged walkway.
Backyard patio with umbrella-shaded dining set, striped lounge chairs, patterned rug, and built-in grill.
Stone patio with outdoor dining set, striped umbrella, lounge chairs, and built-in grill beside the house.
Furnished patio with a striped umbrella, dining set, lounge chairs, and grill beside a wooded yard.
Entry hall with light wood floors and an open red front door.
Furnished entryway with a red front door and pale wood floors, opening to a living room with cream sofas.
Entry foyer with a reddish-brown front door, pale wood floors, and a view of a white sectional sofa.
Entry foyer with a red front door, pale wood floors, and mirrored cabinet beside a black glass-front cabinet.
Living room with a fireplace, cream sectional sofa, and large windows overlooking trees.
Living room with a fireplace, white reclining sofas, and large windows overlooking leafy trees.
Furnished living room with white sectional sofas, a fireplace, and large windows.
Living room with a white fireplace, loveseat, light hardwood floors, and a decorated bookcase.
Living room with a white fireplace, built-in shelving, and large windows overlooking greenery.
Open-plan living room with a light sectional, hardwood floors, and adjoining dining area and kitchen.
Open-plan kitchen and dining area with a dark island, wood bar stools, patterned rugs, and sliding glass doors.
Open-plan kitchen and dining area with a breakfast bar, patterned rugs, and glass-front china cabinet.
Dining room with a light wood table, patterned rug, and built-in cabinet, opening into a living room.
Open-plan kitchen and dining room with gray cabinets, a large wood table, and an adjoining living room.
Kitchen with gray cabinets, a veined-stone island, wood stools, and large windows overlooking trees.
Modern kitchen with a large white island, wood bar stools, and windows overlooking trees.
Renovated kitchen with a large island, gray cabinetry, wood stools, and checkerboard flooring.
Renovated kitchen with gray cabinets, white counters, and a black-and-white checkerboard runner.
Modern kitchen with gray cabinets, marble-look counters, and black-and-white diamond-pattern floor tile.
Kitchen with gray cabinetry, dark appliances, hexagonal backsplash, and checkerboard flooring.
Renovated kitchen with taupe cabinetry, a large island, and black-and-white checkered floor runner.
Renovated kitchen with a dark island, stainless steel appliances, and checkerboard rugs opening to a dining area.
Renovated kitchen with a large dark island, white counters, gray cabinets, and windows overlooking trees.
Bright bedroom with a large wooden bed, hardwood floors, and windows overlooking leafy trees.
Staged bedroom with a large neutral bed, leafy views through two windows, and a light wood dresser.
Furnished bedroom with a light wood storage bed, matching nightstands, and hardwood floors.
Bedroom with a large bed, brown leather loveseat, and Chelsea Football Club memorabilia.
Bedroom with pale blue bedding, a ceiling fan, and a desk beneath a wall map.
Bedroom and home office with a single bed, dual-monitor desk, and leafy views through two windows.
Bedroom and home office with a bed beside a dual-monitor desk and windows overlooking trees.
Bedroom with a single bed, light wood dresser, and desk beside large windows overlooking trees.
Bedroom with a red daybed, wall-to-wall bookshelves, and a large window overlooking trees.
Home office with a standing desk, bookshelves, ergonomic chair, and leather recliner beside tall windows.
Bathroom with a white vanity and framed mirror beside a glass-enclosed tiled shower.
Bathroom with a white vanity, framed mirror, and spacious glass-enclosed shower.
Bathroom with a long double-sink vanity, gray tile, and a curtained shower beside a window.
Bathroom with a long double vanity, gray tile, and a curtained shower beside a window.
Basement floor plan showing finished and unfinished areas, playroom, office, garage, laundry, and stairs.
Floor plan showing three bedrooms, two bathrooms, kitchen, dining room, and living room with fireplace.
Floor plan showing the first floor and basement, including three bedrooms, a playroom, office, garage, and finished basement.
Courtesy of Christie's Int. Real Estate, Khuzama Y. DaCosta Listing Contact:  
Pending

62 Mohegan Road

62 Mohegan Road, Larchmont, NY 10538

$1,399,999
Meticulously cared for and filled with natural light, this beautifully maintained Ranch-style home in Larchmont is set on nearly half an acre of stunning park-like property. Offering an exceptional layout with generously sized rooms and seamless flow throughout, this home combines comfort, elegance, and functionality in a highly desirable setting. The main level welcomes you with a gracious entry foyer and ample closet space, leading into a spacious formal living room with a fireplace and an elegant formal dining room with sliding glass doors opening to an expansive bluestone deck--ideal for entertaining or relaxing outdoors. The inviting eat-in kitchen features top-of-the-line appliances and a sliding door leading to the patio and built-in gas barbecue area, creating the perfect setup for summer gatherings and outdoor dining. The primary suite offers a primary bathroom and walk-in closet, while two additional oversized bedrooms and a full hall bath complete the main floor.
The heated and air-conditioned lower level provides outstanding additional living space, including a comfortable den/library with custom built-ins, a dedicated home office with built-ins, and a separate entrance leading directly to the driveway and backyard. Additional highlights include a two-car garage, oversized driveway, and abundant storage space in the expansive basement. Located in a prime location, minutes from the train station and the heart of downtown shopping and dining.

3
beds

2
baths

2,374 Sq.Ft. LIVING AREA

0.47 Acres lot

Khuzama "Kay" DaCosta DaCosta

Khuzama "Kay" DaCosta DaCosta

Features & Amenities

Interior

  • total bedrooms3
  • Total bathrooms2
  • full bathrooms2
  • Laundry room In Basement
  • Flooring Wood
  • Fireplace Living Room
  • APPLIANCES Dishwasher, Dryer, Gas Range, Microwave, Oven, Range, Refrigerator, Washer
  • other interior Features First Floor Bedroom, Built-in Features, Chefs Kitchen, Eat-in Kitchen, Entrance Foyer, Kitchen Island, Open Floorplan, Open Kitchen, Pantry, Primary Bathroom, Storage, Walk Through Kitchen

Area & Lot

  • Status Pending
  • Living Area2,374 Sq.Ft.
  • Total Area2,374 Sq.Ft.
  • Lot Area0.47 Acres
  • MLS® ID1004576
  • TypeResidential
  • YEAR BUILT1965
  • Architecture StylesRanch
  • Elementary SchoolMamaroneck Avenue
  • Middle SchoolHommocks School
  • High SchoolMamaroneck High School
  • School DistrictMamaroneck

Exterior

  • Garage Space2.0
  • water SourcePublic
  • utilitiesSee Remarks
  • parkingDriveway, Garage, Garage Door Opener, Off Street, Private
  • HEAT TYPENatural Gas
  • AIR CONDITIONINGCentral Air
  • sewerPublic Sewer

Financial

  • Sales Price$1,399,999
  • Real Estate Tax $19,730/yr
Two-story house with an attached garage, framed by mature trees beside a curving driveway.

Schedule a Showing

I would love to show you this beautiful property. Please select your preferred date and time below. I will be in touch shortly to confirm your appointment.

Schedule a Showing

I would love to show you this beautiful property. Please select your preferred date and time below. I will be in touch shortly to confirm your appointment.

Thank you for your interest in 62 Mohegan Road, Larchmont, NY 10538. We are reviewing your request and will be in touch shortly!

Mortgage Calculator

Estimate your monthly mortgage payment, including the principal and interest, property taxes, and HOA. Adjust the values to generate a more accurate rate.

All estimates are provided for informational purposes only. Actual amounts may vary.
$0,000 Your Payment 20 15 65
$0,000 Your Payment

Guided by Expertise

Dedicated to delivering exceptional service, trusted guidance, and a seamless real estate experience tailored to every client’s unique goals.

Follow Me on Instagram